A rare opportunity to own a living piece of Concord’s storied past. The Hosmer Homestead, built c.1707 and expanded since, embodies centuries of history while offering the comforts of today. Stunningly restored center chimney with beehive oven, working fireplaces and exquisite handcrafted paneling. Original Georgian-era woodwork and plaster, king pine flooring, moldings, and abundant natural light through traditional 6-over-6 windows. An updated cherry kitchen with luxury appliances, butler’s pantry, and an open floor plan to the spacious family room. Fabulous flat yard, granite post and rail fence, and new 7-bedroom septic. Detached 2 level barn with electric heat, water, and parking for 2 cars. All this, tucked away on a cul-de-sac less than 2 miles from Monument Square. With Concord’s top-rated schools, historic town center, easy access to Rt. 2, and the MBTA nearby, this property is more than a home—it is an heirloom, ready to be cherished by its next steward!
Sold for $1,740,000
$1,740,000
138 Baker Ave, Concord, MA 01742
5beds
5,561sqft
Single Family Residence
Built in 1707
1.59 Acres Lot
$1,793,500 Zestimate®
$313/sqft
$6,710 Estimated rent
Home value
$1,793,500
$1.65M - $1.94M
$6,710/mo
Zestimate® history
Owner options
List your home for rent
$6,710/mo
Rent Zestimate®
Find your next renter with Zillow Rental Manager. Plus, with online applications, you can quickly screen prospective tenants – for free.
$6,710/mo
Rent Zestimate®
Refinance and save
$11,364/mo
Est. payment
Refinancing to a lower rate could help reduce your monthly payments and save thousands over the life of the loan.
$11,364/mo
Est. payment
Explore your selling options
Work with a Zillow partner agent
Leverage their expertise and Zillow's premium Showcase listings to get your home seen by more buyers.
Get startedList with your own agent
Get your home in front of millions of buyers by listing it on Zillow.
Learn how to do itSell it yourself
Take full control of how buyers see your home on Zillow by listing For Sale by Owner (FSBO).
List your homeWhat's special
Luxury appliancesUpdated cherry kitchenSpacious family roomOpen floor planFabulous flat yardWorking fireplacesGeorgian-era woodwork
Zillow last checked:
Listing updated:
Listed by:
The Tom and Joanne Team 781-795-0502,
Gibson Sotheby's International Realty 617-426-6900
Bought with:
The Watson Team
RE/MAX Way
Source: MLS PIN,MLS#: 73428582
Facts & features
Interior
Bedrooms & bathrooms
- Bedrooms: 5
- Bathrooms: 6
- Full bathrooms: 4
- 1/2 bathrooms: 2
Primary bedroom
- Features: Closet, Flooring - Wood, Chair Rail, Crown Molding
- Level: Second
- Area: 254.67
- Dimensions: 16 x 15.92
Bedroom 2
- Features: Flooring - Wood
- Level: Second
- Area: 256
- Dimensions: 16 x 16
Bedroom 3
- Features: Closet, Flooring - Wood
- Level: Second
- Area: 335.83
- Dimensions: 15.5 x 21.67
Bedroom 4
- Features: Closet, Flooring - Wood
- Level: Second
- Area: 168.4
- Dimensions: 16.17 x 10.42
Bedroom 5
- Features: Closet, Flooring - Wood
- Level: Second
- Area: 138.26
- Dimensions: 15.08 x 9.17
Bathroom 1
- Features: Bathroom - Half, Flooring - Wood
- Level: First
- Area: 66.75
- Dimensions: 7.42 x 9
Bathroom 2
- Features: Bathroom - Full, Bathroom - With Shower Stall, Closet/Cabinets - Custom Built, Flooring - Vinyl
- Level: Second
- Area: 147.33
- Dimensions: 11.33 x 13
Bathroom 3
- Features: Bathroom - Full, Bathroom - With Tub, Flooring - Wood
- Level: Second
- Area: 37.81
- Dimensions: 8.25 x 4.58
Dining room
- Features: Closet/Cabinets - Custom Built, Flooring - Wood, Open Floorplan, Wainscoting
- Level: First
- Area: 289.33
- Dimensions: 16 x 18.08
Family room
- Features: Closet/Cabinets - Custom Built, Flooring - Wood, French Doors, Exterior Access, Open Floorplan, Recessed Lighting, Remodeled
- Level: First
- Area: 586
- Dimensions: 24.42 x 24
Kitchen
- Features: Closet/Cabinets - Custom Built, Flooring - Wood, Pantry, Countertops - Stone/Granite/Solid, Open Floorplan, Remodeled, Pot Filler Faucet, Gas Stove
- Level: First
- Area: 269.89
- Dimensions: 9.33 x 28.92
Living room
- Features: Closet/Cabinets - Custom Built, Flooring - Wood, Chair Rail, Open Floorplan
- Level: First
- Area: 514.64
- Dimensions: 32.33 x 15.92
Office
- Features: Fireplace, Closet/Cabinets - Custom Built, Flooring - Wood
- Level: First
- Area: 256
- Dimensions: 16 x 16
Heating
- Baseboard, Hot Water, Radiant, Natural Gas, Propane, Fireplace
Cooling
- Window Unit(s), Wall Unit(s)
Appliances
- Included: Water Heater, Range, Dishwasher, Refrigerator, Washer, Dryer, Wine Refrigerator, Range Hood, Plumbed For Ice Maker
- Laundry: Bathroom - Half, Closet/Cabinets - Custom Built, Flooring - Wood, First Floor, Electric Dryer Hookup, Washer Hookup
Features
- Bathroom - Full, Bathroom - Tiled With Tub, Closet/Cabinets - Custom Built, Bathroom - With Shower Stall, Lighting - Overhead, Closet, Dining Area, Open Floorplan, Bathroom, Home Office, Sun Room, Walk-up Attic, Internet Available - Broadband
- Flooring: Wood, Tile, Vinyl, Flooring - Stone/Ceramic Tile, Flooring - Wood
- Doors: French Doors, Storm Door(s)
- Windows: Storm Window(s)
- Basement: Full,Crawl Space,Interior Entry,Bulkhead,Dirt Floor,Unfinished
- Number of fireplaces: 6
- Fireplace features: Dining Room, Family Room, Living Room, Master Bedroom, Bedroom
Interior area
- Total structure area: 5,561
- Total interior livable area: 5,561 sqft
- Finished area above ground: 5,561
Property
Parking
- Total spaces: 8
- Parking features: Detached, Storage, Workshop in Garage, Garage Faces Side, Barn, Paved Drive, Off Street, Paved
- Garage spaces: 2
- Uncovered spaces: 6
Features
- Patio & porch: Porch, Porch - Enclosed, Patio
- Exterior features: Porch, Porch - Enclosed, Patio, Rain Gutters, Barn/Stable, Sprinkler System
Lot
- Size: 1.59 Acres
- Features: Cul-De-Sac, Wooded, Gentle Sloping, Level
Details
- Additional structures: Barn/Stable
- Parcel number: M:9E B:3797 L:21,453993
- Zoning: B
Construction
Type & style
- Home type: SingleFamily
- Architectural style: Colonial,Antique,Farmhouse
- Property subtype: Single Family Residence
Materials
- Frame
- Foundation: Stone
- Roof: Shingle
Condition
- Year built: 1707
Utilities & green energy
- Electric: Circuit Breakers
- Sewer: Private Sewer
- Water: Public
- Utilities for property: for Gas Range, for Electric Dryer, Washer Hookup, Icemaker Connection
Green energy
- Energy efficient items: Thermostat
Community & HOA
Community
- Features: Shopping, Park, Walk/Jog Trails, Stable(s), Bike Path, Conservation Area, Highway Access
- Security: Security System
HOA
- Has HOA: No
Location
- Region: Concord
Financial & listing details
- Price per square foot: $313/sqft
- Tax assessed value: $2,233,700
- Annual tax amount: $29,619
- Date on market: 12/10/2025
- Road surface type: Paved
Price history
| Date | Event | Price |
|---|---|---|
| 11/17/2025 | Sold | $1,740,000-3.3%$313/sqft |
Source: MLS PIN #73428582 Report a problem | ||
| 10/14/2025 | Contingent | $1,799,000$324/sqft |
Source: MLS PIN #73428582 Report a problem | ||
| 9/10/2025 | Listed for sale | $1,799,000-10%$324/sqft |
Source: MLS PIN #73428582 Report a problem | ||
| 8/30/2025 | Listing removed | $1,999,000$359/sqft |
Source: MLS PIN #73357286 Report a problem | ||
| 6/9/2025 | Price change | $1,999,000-11.2%$359/sqft |
Source: MLS PIN #73357286 Report a problem | ||
| 6/2/2025 | Price change | $2,250,000-6.2%$405/sqft |
Source: MLS PIN #73357286 Report a problem | ||
| 5/12/2025 | Price change | $2,399,000-4%$431/sqft |
Source: MLS PIN #73357286 Report a problem | ||
| 4/9/2025 | Listed for sale | $2,499,000+153.7%$449/sqft |
Source: MLS PIN #73357286 Report a problem | ||
| 11/2/2012 | Sold | $985,000$177/sqft |
Source: Public Record Report a problem | ||
Public tax history
| Year | Property taxes | Tax assessment |
|---|---|---|
| 2025 | $29,619 +1% | $2,233,700 |
| 2024 | $29,328 +20.8% | $2,233,700 +19.3% |
| 2023 | $24,269 +12.1% | $1,872,600 +27.7% |
| 2022 | $21,646 -5.8% | $1,466,500 -6.1% |
| 2021 | $22,984 0% | $1,561,400 -3.4% |
| 2020 | $22,991 +1.4% | $1,615,700 +1.1% |
| 2019 | $22,674 +7.2% | $1,597,900 +7.9% |
| 2018 | $21,155 +4.8% | $1,480,400 +3.1% |
| 2017 | $20,193 -1.3% | $1,435,200 -2.4% |
| 2016 | $20,469 | $1,470,500 |
Find assessor info on the county website
Neighborhood: 01742
Nearby homes
- $420,7003 bd2 ba1.5k sqft133 Baker Ave, Concord, MA 01742Off Market
- $369,8003 bd1 ba1.4k sqft135 Baker Ave, Concord, MA 01742Off Market
- $421,3003 bd2 ba1.5k sqft137 Baker Ave, Concord, MA 01742Off Market
- $1,279,0004 bd3 ba2.2k sqft122 Baker Ave, Concord, MA 01742Off Market
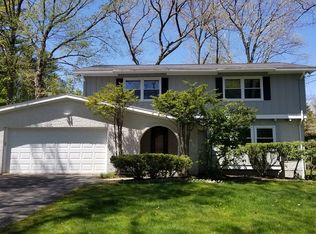
- $1,917,4004 bd4 ba3.3k sqft121 Baker Ave, Concord, MA 01742Off Market
- $1,509,7004 bd2 ba-- sqft23 Saw Mill Rd, Concord, MA 01742Off Market
- $1,401,7004 bd2 ba2.3k sqft24 Saw Mill Rd, Concord, MA 01742Off Market
- $1,403,1003 bd2 ba1.9k sqft33 Saw Mill Rd, Concord, MA 01742Off Market
Nearby schools
GreatSchools rating
- 9/10Willard SchoolGrades: PK-5Distance: 2.2 mi
- 8/10Concord Middle SchoolGrades: 6-8Distance: 1.6 mi
- 10/10Concord Carlisle High SchoolGrades: 9-12Distance: 2.1 mi
Schools provided by the listing agent
- Elementary: Willard
- Middle: Cms
- High: Cchs
Source: MLS PIN. This data may not be complete. We recommend contacting the local school district to confirm school assignments for this home.
Get a cash offer in 3 minutes
Find out how much your home could sell for in as little as 3 minutes with a no-obligation cash offer.
Estimated market value
$1,793,500
Get a cash offer in 3 minutes
Find out how much your home could sell for in as little as 3 minutes with a no-obligation cash offer.
Estimated market value
$1,793,500
- Massachusetts
- Middlesex County
- Concord
- 01742
- 138 Baker Ave
