If you have been searching for the perfect Land Harbor home, this one is for you. Located at the top of Balsam on a private end of road , this 4-bedroom, 3 and a half bath home will make the perfect family retreat in the high country. With its beautiful great room, adjacent family and dining room along with the beautifully renovated kitchen this home has it all. Not to mention a fireplace in both the great room and the family room. The primary bedroom is located on the main floor with a large master bath and enormous walk thru closet. The two large upstairs bedrooms share a large bath and offer more than enough space to house either two beds or multiple bunk beds. The lower level has an additional sleeping alcove and a separate room where the kids can have their own space. This home was built for large family gatherings, cool summer evenings and warm winters by the fire. Throw in the multitude of family activities, the lake, the fishing, the hiking and you have the perfect second home to enjoy the best that this beautiful area has to offer. and one of the best feature is the proximity to shopping, dining, skiing and all the rest.
Take the 3D tour and see everything this home has to offer.
Sold for $675,000
$675,000
138 Balsam Lane, Newland, NC 28657
3beds
3,186sqft
Single Family Residence
Built in 1985
0.44 Acres Lot
$678,200 Zestimate®
$212/sqft
$3,388 Estimated rent
Home value
$678,200
Estimated sales range
Not available
$3,388/mo
Zestimate® history
Owner options
List your home for rent
$3,388/mo
Rent Zestimate®
Find your next renter with Zillow Rental Manager. Plus, with online applications, you can quickly screen prospective tenants – for free.
$3,388/mo
Rent Zestimate®
Refinance and save
$7,085/mo
Est. payment
Refinancing to a lower rate could help reduce your monthly payments and save thousands over the life of the loan.
$7,085/mo
Est. payment
Explore your selling options
Work with a Zillow partner agent
Leverage their expertise and Zillow's premium Showcase listings to get your home seen by more buyers.
Get startedList with your own agent
Get your home in front of millions of buyers by listing it on Zillow.
Learn how to do itSell it yourself
Take full control of how buyers see your home on Zillow by listing For Sale by Owner (FSBO).
List your homeWhat's special
Private end of roadEnormous walk thru closetBeautiful great roomRenovated kitchenLarge upstairs bedroomsLarge master bath
Zillow last checked:
Listing updated:
Listed by:
Jim Fitzpatrick 828-898-1880,
Peak Real Estate Llc,
Chris Wotell 828-260-1366,
Peak Real Estate Llc
Bought with:
Evelyn Cummings, 287140
Heavenly Mountain Properties, LLC
Source: High Country AOR,MLS#: 253362 Originating MLS: High Country Association of Realtors Inc.
Originating MLS: High Country Association of Realtors Inc.Facts & features
Interior
Bedrooms & bathrooms
- Bedrooms: 3
- Bathrooms: 4
- Full bathrooms: 3
- 1/2 bathrooms: 1
Heating
- Forced Air, Fireplace(s), Propane
Cooling
- None
Appliances
- Included: Dryer, Dishwasher, Electric Range, Electric Water Heater, Microwave Hood Fan, Microwave, Refrigerator, Washer
Features
- Furnished, Vaulted Ceiling(s)
- Basement: Full
- Number of fireplaces: 2
- Fireplace features: Two, Gas, Stone, Vented, Wood Burning, Propane
- Furnished: Yes
Interior area
- Total structure area: 3,186
- Total interior livable area: 3,186 sqft
- Finished area above ground: 2,238
- Finished area below ground: 948
Property
Parking
- Total spaces: 2
- Parking features: Garage, Two Car Garage
- Garage spaces: 2
Features
- Levels: Two
- Stories: 2
Lot
- Size: 0.44 Acres
Details
- Parcel number: 18441156890000000
Construction
Type & style
- Home type: SingleFamily
- Architectural style: Mountain
- Property subtype: Single Family Residence
Materials
- Wood Siding, Wood Frame
- Roof: Architectural,Shingle
Condition
- Year built: 1985
Utilities & green energy
- Sewer: Community/Coop Sewer
- Water: Community/Coop
- Utilities for property: High Speed Internet Available
Community & HOA
Community
- Features: Long Term Rental Allowed, Short Term Rental Allowed
- Subdivision: Linville Land Harbor
HOA
- Has HOA: Yes
- HOA fee: $3,202 annually
Location
- Region: Newland
Financial & listing details
- Price per square foot: $212/sqft
- Annual tax amount: $1,294
- Date on market: 1/16/2025
- Listing terms: Cash,New Loan
- Road surface type: Paved
Price history
| Date | Event | Price |
|---|---|---|
| 6/27/2025 | Sold | $675,000-6.9%$212/sqft |
Source:  High Country AOR #253362 Report a problem High Country AOR #253362 Report a problem | ||
| 6/4/2025 | Contingent | $725,000$228/sqft |
Source: High Country AOR #253362 Report a problem | ||
| 1/17/2025 | Listed for sale | $725,000$228/sqft |
Source: High Country AOR #253362 Report a problem | ||
Public tax history
Tax history is unavailable.
Neighborhood: 28657
Nearby homes
- $555,2003 bd4 ba3.7k sqft109 Balsam Ln, Newland, NC 28657Off Market
- $365,0002 bd4 ba1k sqft44 Balsam Ln, Newland, NC 28657Sold

- $410,3003 bd2 ba2.1k sqft125 Balsam Ln, Newland, NC 28657Off Market
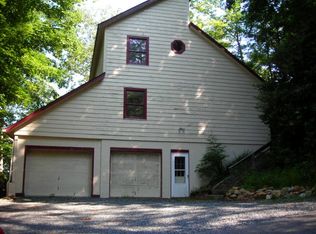
- $300,0003 bd2 ba1k sqft217 Woodcliff Loop, Newland, NC 28657Sold

- $501,3003 bd3 ba2.2k sqft44 Fawn, Newland, NC 28657Off Market
- $438,6003 bd3 ba1.6k sqft103 Pine View, Newland, NC 28657Off Market
- $374,4003 bd3 ba1.7k sqft103 Pine View Rd, Newland, NC 28657For Sale
- $423,9003 bd3 ba1.1k sqft176 Jack Pine Loop, Newland, NC 28657Off Market
Nearby schools
GreatSchools rating
- 8/10Crossnore ElementaryGrades: PK-5Distance: 2.3 mi
- 2/10Avery MiddleGrades: 6-8Distance: 2.2 mi
- 3/10Avery County High SchoolGrades: 9-12Distance: 2.4 mi
Schools provided by the listing agent
- Elementary: Newland
- High: Avery County
Source: High Country AOR. This data may not be complete. We recommend contacting the local school district to confirm school assignments for this home.
Get a cash offer in 3 minutes
Find out how much your home could sell for in as little as 3 minutes with a no-obligation cash offer.
Estimated market value
$678,200
Get a cash offer in 3 minutes
Find out how much your home could sell for in as little as 3 minutes with a no-obligation cash offer.
Estimated market value
$678,200
- North Carolina
- Avery County
- Newland
- 28657
- 138 Balsam Lane
Nearby cities
Nearby zip codes
Other Newland Topics
