138 Barbara Drive presents an exceptional opportunity to own a spacious brick-front home in the desirable Wiltshire Glen community of Lower Makefield Township and the award-winning Pennsbury School District. Set behind a classic brick paver walkway, this 4-bedroom, 2.5-bath residence offers over 4,300 square feet of living space above grade, a partially finished basement, a 3-car side-entry garage, and a private fenced backyard with an inground pool. Step inside the dramatic two-story foyer where hardwood flooring, custom millwork, and elegant architectural details create a warm and welcoming first impression. Enjoy 9 ft ceilings on the entire first level. The formal dining room is accented with crown molding, chair rail detail, hardwood flooring, and decorative columns, creating an inviting setting for holidays and gatherings. A separate formal living room (currently being used as a billiards room) offers additional space for entertaining or quiet relaxation. The soaring two-story family room is filled with natural light from an abundance of windows and features recessed lighting, a wood-burning fireplace, and an adjoining bar room that makes the space ideal for entertaining. A dramatic curved balcony overlooks the family from the second floor hall. The kitchen offers wood cabinetry, double ovens, a center island with seating, huge walk-in pantry, recessed lighting, and a bright breakfast nook overlooking the backyard. Just off the kitchen is a sunroom with sliding glass doors leading to the rear deck and patio, creating a seamless connection to outdoor living and providing the perfect spot to relax and enjoy views of the backyard and pool. The main level also includes a powder room and laundry room with utility sink for added convenience. Upstairs, the spacious primary suite features a private sitting room, walk-in closets, and an ensuite bath complete with a jetted tub. Three additional bedrooms share a hall bathroom with double vanity. The partially finished basement provides versatile additional living space perfect for a home office, gym, media room, playroom, or guest overflow. Outside, the fenced backyard and inground pool create the perfect setting for summer entertaining, relaxing weekends, and outdoor enjoyment. Ideally located near Yardley Borough, Yardley Country Club, parks, shopping, dining, and major commuting routes, this home offers space, location, and tremendous potential in one of Bucks County’s most sought-after neighborhoods.
Sold for $968,100
$968,100
138 Barbara Dr, Yardley, PA 19067
4beds
4,347sqft
Single Family Residence
Built in 2003
0.4 Acres Lot
$971,700 Zestimate®
$223/sqft
$6,344 Estimated rent
Home value
$971,700
$904,000 - $1.04M
$6,344/mo
Zestimate® history
Owner options
List your home for rent
$6,344/mo
Rent Zestimate®
Find your next renter with Zillow Rental Manager. Plus, with online applications, you can quickly screen prospective tenants – for free.
$6,344/mo
Rent Zestimate®
Refinance and save
$6,172/mo
Est. payment
Refinancing to a lower rate could help reduce your monthly payments and save thousands over the life of the loan.
$6,172/mo
Est. payment
Explore your selling options
Work with a Zillow partner agent
Leverage their expertise and Zillow's premium Showcase listings to get your home seen by more buyers.
Get startedList with your own agent
Get your home in front of millions of buyers by listing it on Zillow.
Learn how to do itSell it yourself
Take full control of how buyers see your home on Zillow by listing For Sale by Owner (FSBO).
List your homeWhat's special
Wood-burning fireplaceInground poolPartially finished basementCustom millworkAdjoining bar roomPrivate fenced backyardChair rail detail
Zillow last checked:
Listing updated:
Listed by:
Drew Ferrara 215-620-1107,
RE/MAX Properties - Newtown
Bought with:
Kathryn Puzycki, rs346897
Redfin Corporation
Source: Bright MLS,MLS#: PABU2120518
Facts & features
Interior
Bedrooms & bathrooms
- Bedrooms: 4
- Bathrooms: 3
- Full bathrooms: 2
- 1/2 bathrooms: 1
- Main level bathrooms: 1
Rooms
- Room types: Living Room, Dining Room, Primary Bedroom, Bedroom 2, Bedroom 3, Bedroom 4, Kitchen, Family Room, Foyer, Breakfast Room, Sun/Florida Room, Laundry
Primary bedroom
- Features: Attached Bathroom, Primary Bedroom - Sitting Area, Walk-In Closet(s)
- Level: Upper
- Area: 638 Square Feet
- Dimensions: 29 X 22
Bedroom 2
- Level: Upper
- Area: 180 Square Feet
- Dimensions: 12 X 15
Bedroom 3
- Level: Upper
- Area: 180 Square Feet
- Dimensions: 15 X 12
Bedroom 4
- Level: Upper
- Area: 130 Square Feet
- Dimensions: 13 X 10
Breakfast room
- Level: Main
- Area: 306 Square Feet
- Dimensions: 18 X 17
Dining room
- Level: Main
- Area: 180 Square Feet
- Dimensions: 12 X 15
Family room
- Features: Fireplace - Wood Burning
- Level: Main
- Area: 756 Square Feet
- Dimensions: 28 X 27
Foyer
- Level: Main
- Area: 130 Square Feet
- Dimensions: 13 X 10
Kitchen
- Features: Kitchen Island, Pantry
- Level: Main
- Area: 308 Square Feet
- Dimensions: 22 X 14
Laundry
- Level: Main
- Area: 42 Square Feet
- Dimensions: 6 X 7
Living room
- Level: Main
- Area: 169 Square Feet
- Dimensions: 13 X 13
Other
- Level: Main
- Area: 187 Square Feet
- Dimensions: 11 X 17
Heating
- Forced Air, Natural Gas
Cooling
- Central Air, Electric
Appliances
- Included: Gas Water Heater
- Laundry: Main Level, Laundry Room
Features
- Bar, Breakfast Area, Ceiling Fan(s), Chair Railings, Crown Molding, Dining Area, Family Room Off Kitchen, Floor Plan - Traditional, Kitchen Island, Pantry, Primary Bath(s), Recessed Lighting, Walk-In Closet(s)
- Flooring: Carpet, Wood
- Basement: Finished
- Number of fireplaces: 1
- Fireplace features: Wood Burning
Interior area
- Total structure area: 4,347
- Total interior livable area: 4,347 sqft
- Finished area above ground: 4,347
- Finished area below ground: 0
Property
Parking
- Total spaces: 3
- Parking features: Garage Faces Side, Attached, Driveway
- Attached garage spaces: 3
- Has uncovered spaces: Yes
Accessibility
- Accessibility features: None
Features
- Levels: Two
- Stories: 2
- Patio & porch: Patio
- Has private pool: Yes
- Pool features: Concrete, In Ground, Private
- Has spa: Yes
- Spa features: Bath
Lot
- Size: 0.4 Acres
Details
- Additional structures: Above Grade, Below Grade
- Parcel number: 20020247
- Zoning: R1
- Special conditions: Standard
Construction
Type & style
- Home type: SingleFamily
- Architectural style: Colonial
- Property subtype: Single Family Residence
Materials
- Frame
- Foundation: Concrete Perimeter
- Roof: Shingle
Condition
- New construction: No
- Year built: 2003
Utilities & green energy
- Sewer: Public Sewer
- Water: Public
Community & HOA
Community
- Subdivision: Wilshire Glen
HOA
- Has HOA: No
Location
- Region: Yardley
- Municipality: LOWER MAKEFIELD TWP
Financial & listing details
- Price per square foot: $223/sqft
- Tax assessed value: $67,470
- Annual tax amount: $16,770
- Date on market: 5/8/2026
- Listing agreement: Exclusive Right To Sell
- Inclusions: Washer, Dryer, Refrigerator And Window Treatments
- Ownership: Fee Simple
Price history
| Date | Event | Price |
|---|---|---|
| 6/30/2026 | Sold | $968,100-0.2%$223/sqft |
Source:  Bright MLS #PABU2120518 Report a problem Bright MLS #PABU2120518 Report a problem | ||
| 5/12/2026 | Pending sale | $970,000+2.1%$223/sqft |
Source: Bright MLS #PABU2120518 Report a problem | ||
| 5/8/2026 | Listed for sale | $950,000+78.6%$219/sqft |
Source: Bright MLS #PABU2120518 Report a problem | ||
| 11/24/2003 | Sold | $531,850$122/sqft |
Source: Public Record Report a problem | ||
Public tax history
| Year | Property taxes | Tax assessment |
|---|---|---|
| 2025 | $16,770 +0.8% | $67,470 |
| 2024 | $16,642 +9.7% | $67,470 |
| 2023 | $15,174 +2.2% | $67,470 |
| 2022 | $14,846 +1.6% | $67,470 |
| 2021 | $14,610 | $67,470 |
| 2020 | $14,610 +3.8% | $67,470 |
| 2018 | $14,069 +4.4% | $67,470 |
| 2017 | $13,475 | $67,470 |
| 2016 | $13,475 | $67,470 |
| 2015 | -- | $67,470 |
| 2014 | -- | $67,470 |
| 2013 | -- | $67,470 |
| 2012 | -- | $67,470 |
| 2011 | -- | $67,470 |
| 2010 | -- | $67,470 -12.5% |
| 2009 | -- | $77,130 |
| 2008 | -- | $77,130 |
| 2007 | -- | $77,130 +2.6% |
| 2006 | -- | $75,200 |
| 2005 | -- | $75,200 +3365.4% |
| 2004 | -- | $2,170 |
| 2003 | -- | $2,170 |
| 2002 | -- | $2,170 |
| 2000 | -- | $2,170 |
Find assessor info on the county website
Neighborhood: 19067
Nearby homes
- $1,035,2004 bd2 ba3.9k sqft134 Barbara Dr, Yardley, PA 19067Off Market
- $571,0004 bd2 ba1.7k sqft15 Wilbur Rd, Yardley, PA 19067Off Market

- $582,0004 bd2 ba1.5k sqft13 Wilbur Rd, Yardley, PA 19067Off Market
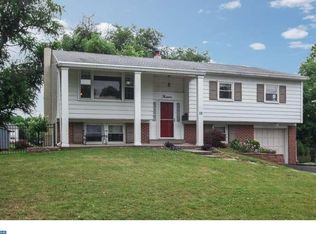
- $609,5004 bd2 ba1.7k sqft139 Barbara Dr, Yardley, PA 19067Off Market
- $1,077,9004 bd2 ba3.8k sqft135 Barbara Dr, Yardley, PA 19067Off Market
- $457,6003 bd1 ba1.5k sqft11 Wilbur Rd, Yardley, PA 19067Off Market
- $1,180,9004 bd2 ba3.8k sqft130 Barbara Dr, Yardley, PA 19067Off Market
- $1,562,1005 bd5 ba5.7k sqft1273 Holly Ct, Yardley, PA 19067Off Market
Nearby schools
GreatSchools rating
- 8/10Quarry Hill El SchoolGrades: K-5Distance: 0.9 mi
- 6/10Pennwood Middle SchoolGrades: 6-8Distance: 2.8 mi
- 7/10Pennsbury High SchoolGrades: 9-12Distance: 5 mi
Schools provided by the listing agent
- Elementary: Quarry Hill
- Middle: Pennwood
- High: Pennsbury
- District: Pennsbury
Source: Bright MLS. This data may not be complete. We recommend contacting the local school district to confirm school assignments for this home.
Get a cash offer in 3 minutes
Find out how much your home could sell for in as little as 3 minutes with a no-obligation cash offer.
Estimated market value
$971,700
Get a cash offer in 3 minutes
Find out how much your home could sell for in as little as 3 minutes with a no-obligation cash offer.
Estimated market value
$971,700
- Pennsylvania
- Bucks County
- Yardley
- 19067
- 138 Barbara Dr
