Coming soon and welcome home to comfort, space, and modern design. This beautifully maintained residence offers an inviting open-concept layout with thoughtfully designated living spaces, ideal for today’s lifestyle. Hardwood floors span the entire main level, setting the stage for effortless flow throughout. The updated kitchen features quartz countertops, abundant workspace, and generous counter space—perfect for everyday living and entertaining. A grand open foyer welcomes you and opens into the vaulted family room, anchored by a cozy gas fireplace.The main-level primary suite provides a private retreat with an ensuite bath and spacious walk-in closet. Two additional main-level bedrooms, a full jack and jill bathroom, half bath and a convenient main-level laundry room complete this level.Upstairs, enjoy a private loft area ideal for a home office or den, along with an additional bedroom and full bathroom—perfect for guests or flexible living.The full basement offers a partially finished recreation space plus ample unfinished storage, with walk-up access for added convenience.Additional highlights include a two-car garage, a fenced rear yard with deck, hardscaping, and storage shed, and a location within a well-maintained, commuter-friendly community featuring sidewalks play area, and a community pool. This home offers the perfect blend of comfort, convenience, and style.
Sold for $575,000
$575,000
138 Barksdale Dr, Charles Town, WV 25414
4beds
4,001sqft
Single Family Residence
Built in 2006
0.3 Acres Lot
$577,000 Zestimate®
$144/sqft
$2,999 Estimated rent
Home value
$577,000
$508,000 - $652,000
$2,999/mo
Zestimate® history
Owner options
List your home for rent
$2,999/mo
Rent Zestimate®
Find your next renter with Zillow Rental Manager. Plus, with online applications, you can quickly screen prospective tenants – for free.
$2,999/mo
Rent Zestimate®
Refinance and save
$3,469/mo
Est. payment
Refinancing to a lower rate could help reduce your monthly payments and save thousands over the life of the loan.
$3,469/mo
Est. payment
Explore your selling options
Work with a Zillow partner agent
Leverage their expertise and Zillow's premium Showcase listings to get your home seen by more buyers.
Get startedList with your own agent
Get your home in front of millions of buyers by listing it on Zillow.
Learn how to do itSell it yourself
Take full control of how buyers see your home on Zillow by listing For Sale by Owner (FSBO).
List your homeWhat's special
Cozy gas fireplaceVaulted family roomPrivate retreatEnsuite bathMain-level primary suiteGrand open foyerStorage shed
Zillow last checked:
Listing updated:
Listed by:
Angela Horner 304-671-6723,
RE/MAX Distinctive Real Estate
Bought with:
Suzi Serene, 0225033345
Keller Williams Realty
Source: Bright MLS,MLS#: WVJF2021092
Facts & features
Interior
Bedrooms & bathrooms
- Bedrooms: 4
- Bathrooms: 4
- Full bathrooms: 3
- 1/2 bathrooms: 1
- Main level bathrooms: 3
- Main level bedrooms: 3
Rooms
- Room types: Living Room, Dining Room, Primary Bedroom, Bedroom 2, Bedroom 3, Bedroom 4, Kitchen, Game Room, Family Room, Foyer, Breakfast Room, Laundry, Loft, Bedroom 6, Attic
Primary bedroom
- Features: Flooring - Carpet
- Level: Main
- Area: 2992 Square Feet
- Dimensions: 22 X 136
Bedroom 2
- Features: Flooring - Carpet
- Level: Main
- Area: 1044 Square Feet
- Dimensions: 116 X 9
Bedroom 3
- Features: Flooring - Carpet
- Level: Main
- Area: 121 Square Feet
- Dimensions: 11 X 11
Bedroom 4
- Features: Flooring - Carpet
- Level: Upper
- Area: 165 Square Feet
- Dimensions: 11 X 15
Bedroom 6
- Level: Unspecified
Other
- Level: Unspecified
Breakfast room
- Level: Main
Dining room
- Features: Flooring - HardWood
- Level: Main
- Area: 144 Square Feet
- Dimensions: 12 X 12
Family room
- Level: Main
- Area: 304 Square Feet
- Dimensions: 16 X 19
Foyer
- Features: Flooring - HardWood
- Level: Main
Game room
- Level: Lower
Kitchen
- Features: Flooring - Tile/Brick
- Level: Main
Laundry
- Level: Unspecified
Living room
- Features: Flooring - HardWood
- Level: Main
- Area: 168 Square Feet
- Dimensions: 12 X 14
Loft
- Level: Unspecified
Heating
- Heat Pump, Electric, Propane
Cooling
- Central Air, Electric
Appliances
- Included: Down Draft, Dishwasher, Disposal, Exhaust Fan, Microwave, Double Oven, Oven, Refrigerator, Dryer, Washer, Electric Water Heater
- Laundry: Has Laundry, Main Level, Laundry Room
Features
- Breakfast Area, Family Room Off Kitchen, Kitchen Island, Combination Dining/Living, Chair Railings, Crown Molding, Primary Bath(s), Open Floorplan, Dry Wall, 9'+ Ceilings, Vaulted Ceiling(s)
- Flooring: Ceramic Tile, Wood, Carpet
- Doors: Six Panel, Sliding Glass, Storm Door(s)
- Windows: Double Pane Windows, Screens
- Basement: Full,Connecting Stairway,Partially Finished,Rear Entrance,Sump Pump,Walk-Out Access
- Number of fireplaces: 1
- Fireplace features: Mantel(s), Gas/Propane
Interior area
- Total structure area: 4,001
- Total interior livable area: 4,001 sqft
- Finished area above ground: 3,364
- Finished area below ground: 637
Property
Parking
- Total spaces: 2
- Parking features: Garage Door Opener, Garage Faces Front, Attached
- Attached garage spaces: 2
Accessibility
- Accessibility features: Accessible Entrance
Features
- Levels: Three
- Stories: 3
- Patio & porch: Deck
- Exterior features: Extensive Hardscape, Street Lights, Sidewalks
- Pool features: Community
- Fencing: Back Yard
Lot
- Size: 0.3 Acres
Details
- Additional structures: Above Grade, Below Grade
- Parcel number: 03 12A006600000000
- Zoning: 101
- Special conditions: Standard
Construction
Type & style
- Home type: SingleFamily
- Architectural style: Colonial
- Property subtype: Single Family Residence
Materials
- Vinyl Siding
- Foundation: Concrete Perimeter
- Roof: Architectural Shingle
Condition
- Very Good
- New construction: No
- Year built: 2006
Utilities & green energy
- Sewer: Public Sewer
- Water: Public
Community & HOA
Community
- Subdivision: Norborne Glebe
HOA
- Has HOA: Yes
- Amenities included: Pool
- Services included: Snow Removal, Trash, Road Maintenance
- HOA fee: $75 monthly
Location
- Region: Charles Town
- Municipality: Charles Town
Financial & listing details
- Price per square foot: $144/sqft
- Tax assessed value: $294,300
- Annual tax amount: $4,086
- Date on market: 1/5/2026
- Listing agreement: Exclusive Right To Sell
- Listing terms: Cash,Conventional,FHA,VA Loan
- Ownership: Fee Simple
Price history
| Date | Event | Price |
|---|---|---|
| 2/11/2026 | Sold | $575,000$144/sqft |
Source:  Bright MLS #WVJF2021092 Report a problem Bright MLS #WVJF2021092 Report a problem | ||
| 1/9/2026 | Pending sale | $575,000$144/sqft |
Source: Bright MLS #WVJF2021092 Report a problem | ||
| 1/5/2026 | Listed for sale | $575,000+57.5%$144/sqft |
Source: Bright MLS #WVJF2021092 Report a problem | ||
| 7/22/2019 | Sold | $365,000-3.2%$91/sqft |
Source: Public Record Report a problem | ||
| 7/7/2019 | Pending sale | $377,000$94/sqft |
Source: Snyder Bailey & Associates #WVJF134454 Report a problem | ||
| 5/12/2019 | Price change | $377,000-3.1%$94/sqft |
Source: Snyder Bailey & Associates #WVJF134454 Report a problem | ||
| 4/4/2019 | Listed for sale | $389,000+38.9%$97/sqft |
Source: Snyder Bailey & Associates #WVJF134454 Report a problem | ||
| 12/30/2010 | Sold | $280,000-14.8%$70/sqft |
Source: Public Record Report a problem | ||
| 9/23/2008 | Sold | $328,745$82/sqft |
Source: Agent Provided Report a problem | ||
Public tax history
| Year | Property taxes | Tax assessment |
|---|---|---|
| 2025 | $4,087 +5.6% | $294,300 +6.9% |
| 2024 | $3,870 +0.1% | $275,200 |
| 2023 | $3,865 +26.2% | $275,200 +28.3% |
| 2022 | $3,064 | $214,500 +9.2% |
| 2021 | -- | $196,400 -0.9% |
| 2020 | -- | $198,100 +3.3% |
| 2019 | $2,685 +1.8% | $191,800 +3% |
| 2018 | $2,637 -0.3% | $186,300 -0.8% |
| 2017 | $2,645 -4.3% | $187,800 -5.6% |
| 2016 | $2,764 +3.6% | $198,900 +4.6% |
| 2015 | $2,667 -0.2% | $190,200 -0.8% |
| 2014 | $2,673 +23.8% | $191,800 +23.6% |
| 2013 | $2,159 | $155,200 -5.7% |
| 2012 | $2,159 +18.3% | $164,500 +4% |
| 2011 | $1,826 -15.4% | $158,200 -16.3% |
| 2010 | $2,159 +222% | $189,000 +681% |
| 2006 | $671 -3.7% | $24,200 +0.3% |
| 2005 | $696 | $24,120 +139.3% |
| 2004 | -- | $10,080 |
| 2003 | -- | $10,080 |
Find assessor info on the county website
Neighborhood: 25414
Nearby homes
- $614,9004 bd3 ba3.2k sqft24 Tornworth, Charles Town, WV 25414Off Market
- $648,9004 bd4 ba4.5k sqft154 Barksdale Dr, Charles Town, WV 25414Off Market
- $561,9004 bd3 ba1.9k sqft122 Barksdale Dr, Charles Town, WV 25414Off Market
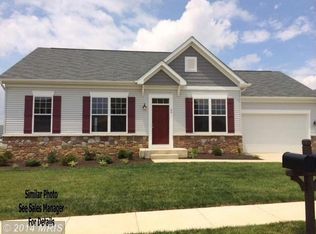
- $513,9004 bd4 ba3.1k sqft168 Barksdale Dr, Charles Town, WV 25414Off Market
- $--4 bd3 ba3.7k sqft168 Barksdale Dr #3100, Charles Town, WV 25414Off Market
- $584,0005 bd4 ba4.8k sqft11 Revere Dr, Charles Town, WV 25414Off Market
- $470,1004 bd3 ba1.8k sqft173 Burberry Ln, Charles Town, WV 25414Off Market
- $568,2004 bd3 ba2.9k sqft53 Featherstone Dr, Charles Town, WV 25414Off Market
Nearby schools
GreatSchools rating
- 5/10Wright Denny Intermediate SchoolGrades: 3-5Distance: 1.4 mi
- 5/10Charles Town Middle SchoolGrades: 6-8Distance: 0.6 mi
- 3/10Washington High SchoolGrades: 9-12Distance: 1.9 mi
Schools provided by the listing agent
- District: Jefferson County Schools
Source: Bright MLS. This data may not be complete. We recommend contacting the local school district to confirm school assignments for this home.
Get a cash offer in 3 minutes
Find out how much your home could sell for in as little as 3 minutes with a no-obligation cash offer.
Estimated market value
$577,000
Get a cash offer in 3 minutes
Find out how much your home could sell for in as little as 3 minutes with a no-obligation cash offer.
Estimated market value
$577,000
- West Virginia
- Jefferson County
- Charles Town
- 25414
- 138 Barksdale Dr
Nearby cities
Nearby zip codes
Other Charles Town Topics
