Welcome home to this charming 3-bedroom, 2-bath Craftsman-style ranch located in the highly desirable Barrington Creek subdivision of Piedmont, SC! Built just 6 years ago, this single-story beauty offers the perfect blend of modern comfort and timeless character.
Step inside to find an inviting open-concept floor plan featuring numerous windows that provide an abundance of natural light across the main living spaces—perfect for entertaining or relaxing. The kitchen boasts granite countertops, stainless steel appliances, and a large island, opening seamlessly to the bright dining and living spaces.
The primary suite features a walk-in closet and a private bath with a dual-sink vanity and walk-in shower. Enjoy peaceful evenings on the covered back patio, where you’ll take in serene backyard views of trees and greenery, creating a private, tranquil setting—ideal for gardening, play, or simply unwinding.
Located conveniently between Greenville and Anderson, this home puts you minutes from shopping, dining, schools, and a quick hop to I-85 for easy commuting. Don’t miss your chance to own this move-in-ready home in a great community in the Wren School District. This one checks all the boxes for comfort, location, and style!
Sold for $253,900
Zestimate®
$253,900
138 Barrington Creek Road, Piedmont, SC 29673
3beds
1,314sqft
Single Family Residence
Built in ----
-- sqft lot
$253,900 Zestimate®
$193/sqft
$1,801 Estimated rent
Home value
$253,900
$241,000 - $267,000
$1,801/mo
Zestimate® history
Owner options
List your home for rent
$1,801/mo
Rent Zestimate®
Find your next renter with Zillow Rental Manager. Plus, with online applications, you can quickly screen prospective tenants – for free.
$1,801/mo
Rent Zestimate®
Refinance and save
$1,875/mo
Est. payment
Refinancing to a lower rate could help reduce your monthly payments and save thousands over the life of the loan.
$1,875/mo
Est. payment
Explore your selling options
Work with a Zillow partner agent
Leverage their expertise and Zillow's premium Showcase listings to get your home seen by more buyers.
Get startedList with your own agent
Get your home in front of millions of buyers by listing it on Zillow.
Learn how to do itSell it yourself
Take full control of how buyers see your home on Zillow by listing For Sale by Owner (FSBO).
List your homeWhat's special
Large islandPrivate tranquil settingStainless steel appliancesInviting open-concept floor planCovered back patioPrimary suiteGranite countertops
Zillow last checked:
Listing updated:
Listed by:
Michele Hawkins 864-346-9842,
Keller Williams Greenville Upstate
Bought with:
Noah Green, 137996
Chucktown Homes Team by LPT
Source: WUMLS,MLS#: 20301846 Originating MLS: Western Upstate Association of Realtors
Originating MLS: Western Upstate Association of RealtorsFacts & features
Interior
Bedrooms & bathrooms
- Bedrooms: 3
- Bathrooms: 2
- Full bathrooms: 2
- Main level bathrooms: 2
- Main level bedrooms: 3
Primary bedroom
- Level: Main
- Dimensions: 13x12
Bedroom 2
- Level: Main
- Dimensions: 10x10
Bedroom 3
- Level: Main
- Dimensions: 11x10
Dining room
- Level: Main
- Dimensions: 10x8
Kitchen
- Level: Main
- Dimensions: 10x10
Laundry
- Level: Main
- Dimensions: 6x7
Living room
- Level: Main
- Dimensions: 19x17
Heating
- Forced Air
Cooling
- Central Air, Forced Air
Features
- Flooring: Carpet, Vinyl
- Basement: None
Interior area
- Total interior livable area: 1,314 sqft
- Finished area above ground: 0
- Finished area below ground: 0
Property
Parking
- Total spaces: 2
- Parking features: Attached, Garage
- Attached garage spaces: 2
Features
- Levels: One
- Stories: 1
Lot
- Features: Outside City Limits, Subdivision
Details
- Parcel number: 2170501053000
Construction
Type & style
- Home type: SingleFamily
- Architectural style: Ranch
- Property subtype: Single Family Residence
Materials
- Vinyl Siding
- Foundation: Slab
- Roof: Architectural,Shingle
Utilities & green energy
- Sewer: Public Sewer
- Water: Public
Community & HOA
Community
- Subdivision: Barrington Creek
HOA
- Has HOA: Yes
- Services included: Street Lights
- HOA fee: $380 annually
Location
- Region: Piedmont
Financial & listing details
- Price per square foot: $193/sqft
- Tax assessed value: $252,970
- Annual tax amount: $3,197
- Date on market: 5/26/2026
- Cumulative days on market: 35 days
- Listing agreement: Exclusive Right To Sell
Price history
| Date | Event | Price |
|---|---|---|
| 7/29/2026 | Sold | $253,900+1.6%$193/sqft |
Source:  WUMLS #20301846 Report a problem WUMLS #20301846 Report a problem | ||
| 6/30/2026 | Pending sale | $249,900$190/sqft |
Source: WUMLS #20301846 Report a problem | ||
| 6/30/2026 | Contingent | $249,900$190/sqft |
Source:  Greater Greenville AOR #1586225 Report a problem Greater Greenville AOR #1586225 Report a problem | ||
| 6/28/2026 | Price change | $249,900-5.7%$190/sqft |
Source: WUMLS #20301846 Report a problem | ||
| 5/24/2026 | Price change | $265,000-1.9%$202/sqft |
Source: Greater Greenville AOR #1586225 Report a problem | ||
| 4/27/2026 | Price change | $270,000-5.4%$205/sqft |
Source: Greater Greenville AOR #1586225 Report a problem | ||
| 3/27/2026 | Listed for sale | $285,500+50.5%$217/sqft |
Source: Greater Greenville AOR #1586225 Report a problem | ||
| 10/12/2020 | Sold | $189,685$144/sqft |
Source: Public Record Report a problem | ||
Public tax history
| Year | Property taxes | Tax assessment |
|---|---|---|
| 2025 | $3,197 +5.9% | $10,120 |
| 2024 | $3,019 +4.4% | $10,120 |
| 2023 | $2,893 | $10,120 |
| 2022 | -- | $10,120 +35.3% |
| 2021 | -- | $7,480 |
Find assessor info on the county website
Neighborhood: 29673
Nearby homes
- $263,3003 bd-- ba1.2k sqft136 Barrington Creek Rd, Piedmont, SC 29673Off Market
- $270,0003 bd2 ba1.3k sqft140 Barrington Creek Rd, Piedmont, SC 29673Sold
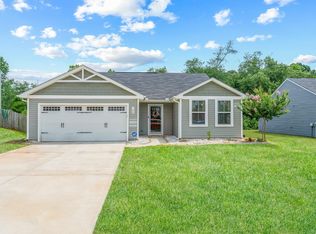
- $270,0003 bd-- ba1.2k sqft140 Barrington Creek Rd, Piedmont, SC 29673Sold
- $285,0004 bd3 ba1.9k sqft135 Barrington Creek Rd, Piedmont, SC 29673Sold
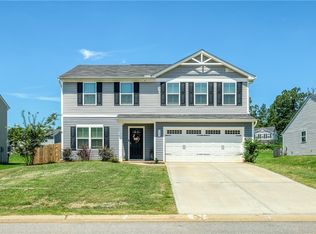
- $298,3004 bd-- ba1.9k sqft134 Barrington Creek Rd, Piedmont, SC 29673Off Market
- $260,0003 bd-- ba1.7k sqft142 Barrington Creek Rd, Piedmont, SC 29673Off Market
- $285,0003 bd-- ba1.7k sqft135 Barrington Creek Rd, Piedmont, SC 29673Sold
- $242,0003 bd-- ba1.3k sqft133 Barrington Creek Rd, Piedmont, SC 29673Off Market
Nearby schools
GreatSchools rating
- 7/10Spearman Elementary SchoolGrades: PK-5Distance: 2.7 mi
- 6/10Wren Middle SchoolGrades: 6-8Distance: 3.7 mi
- 9/10Wren High SchoolGrades: 9-12Distance: 3.6 mi
Schools provided by the listing agent
- Elementary: Spearman Elem
- Middle: Wren Middle
- High: Wren High
Source: WUMLS. This data may not be complete. We recommend contacting the local school district to confirm school assignments for this home.
Get a cash offer in 3 minutes
Find out how much your home could sell for in as little as 3 minutes with a no-obligation cash offer.
Estimated market value
$253,900
Get a cash offer in 3 minutes
Find out how much your home could sell for in as little as 3 minutes with a no-obligation cash offer.
Estimated market value
$253,900
- South Carolina
- Anderson County
- Piedmont
- 29673
- 138 Barrington Creek Road
Nearby cities
Nearby zip codes
Other Piedmont Topics
