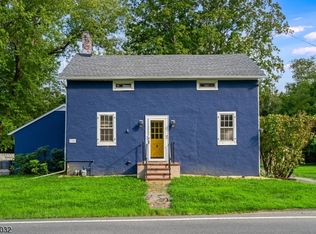
Step back in time with this charming 1700s-built 3-bedroom home filled with character and timeless appeal. From the moment you enter, the wide plank flooring throughout and historic charm create a warm and inviting atmosphere that is hard to find. The home features an eat-in kitchen, a convenient first-floor bedroom, and two additional bedrooms upstairs along with a cozy family room. What truly makes this property extraordinary is the breathtaking 1.87-acre setting. Venture beyond the home and discover your own private retreat complete with wooded trails and a peaceful stream running through the property. The backyard feels like your very own park, offering endless opportunities to fish, hike, picnic, or simply relax and enjoy nature. This is more than just a home it's a lifestyle filled with peace, history, and natural beauty. Come see the home, but be sure to explore the backyard that is where the real magic begins. High Efficiency Gas boiler installed in 2021, New Well installed 2003
Active
$399,000
138 Bartley Rd, Washington Twp., NJ 07853
3beds
1,640sqft
Single Family Residence
Built in 1700
1.87 Acres Lot
$-- Zestimate®
$243/sqft
$-- HOA
What's special
Eat-in kitchenHistoric charmWooded trailsPrivate retreatWide plank flooring throughoutConvenient first-floor bedroomCozy family room
- 128 days
- 2,000
- 88
Zillow last checked:
Listing updated:
Listed by:
Tamblyn Abrusci 973-598-1700,
Re/Max Heritage Properties,
Alyssa M. Desario
Source: GSMLS,MLS#: 4026580
Facts & features
Interior
Bedrooms & bathrooms
- Bedrooms: 3
- Bathrooms: 1
- Full bathrooms: 1
Primary bedroom
- Description: 1st Floor
Bedroom 1
- Level: First
- Area: 221
- Dimensions: 17 x 13
Bedroom 2
- Level: Second
- Area: 104
- Dimensions: 13 x 8
Bedroom 3
- Level: Second
- Area: 104
- Dimensions: 13 x 8
Family room
- Level: Second
- Area: 272
- Dimensions: 17 x 16
Kitchen
- Features: Eat-in Kitchen
- Level: First
- Area: 260
- Dimensions: 20 x 13
Living room
- Level: First
- Area: 238
- Dimensions: 17 x 14
Basement
- Features: Utility Room
Heating
- 1 Unit, Baseboard - Hotwater, Radiators - Steam, Natural Gas
Appliances
- Included: Range/Oven-Electric, Refrigerator, Water Heater From Furnace
- Laundry: Level 1
Features
- Flooring: Laminate, Tile, Wood
- Basement: Yes,Unfinished,Walk-Out Access,Sump Pump
- Number of fireplaces: 1
- Fireplace features: Living Room
Interior area
- Total structure area: 1,640
- Total interior livable area: 1,640 sqft
Property
Parking
- Parking features: 2 Car Width, Gravel, Off Street
Features
- Waterfront features: Pond, Stream
Lot
- Size: 1.87 Acres
- Dimensions: 1.870 AC
- Features: Level, Wooded
Details
- Parcel number: 2338000150000000190004
- Zoning description: Residential
Construction
Type & style
- Home type: SingleFamily
- Architectural style: Colonial
- Property subtype: Single Family Residence
Materials
- Stucco
- Roof: See Remarks
Condition
- Year built: 1700
Utilities & green energy
- Gas: Gas-Natural
- Sewer: Septic Tank
- Water: Well
- Utilities for property: Natural Gas Connected, Garbage Extra Charge
Community & HOA
Community
- Subdivision: Long Valley
Location
- Region: Long Valley
Financial & listing details
- Price per square foot: $243/sqft
- Tax assessed value: $257,600
- Annual tax amount: $7,735
- Date on market: 5/11/2026
- Exclusions: Refrigerator, Washer, Dryer
- Ownership type: Fee Simple
Estimated market value
Not available
Estimated sales range
Not available
Not available
Price history
| Date | Event | Price |
|---|---|---|
| 6/1/2026 | Price change | $399,000-6.1%$243/sqft |
Source:  GSMLS #4026580 Report a problem GSMLS #4026580 Report a problem | ||
| 5/11/2026 | Listed for sale | $425,000+112.5%$259/sqft |
Source: GSMLS #4026580 Report a problem | ||
| 5/24/2019 | Listing removed | $1,750$1/sqft |
Source: RE/MAX HERITAGE PROPERTIES #3557010 Report a problem | ||
| 5/16/2019 | Listed for rent | $1,750$1/sqft |
Source: RE/MAX HERITAGE PROPERTIES #3557010 Report a problem | ||
| 1/31/2018 | Listing removed | $1,750$1/sqft |
Source: RE/MAX HERITAGE PROPERTIES #3440508 Report a problem | ||
| 1/18/2018 | Listed for rent | $1,750$1/sqft |
Source: RE/MAX HERITAGE PROPERTIES #3440508 Report a problem | ||
| 5/6/2017 | Listing removed | $200,000$122/sqft |
Source: RE/MAX Heritage Properties #3320837 Report a problem | ||
| 10/20/2016 | Price change | $200,000-7%$122/sqft |
Source: RE/MAX Heritage Properties #3320837 Report a problem | ||
| 9/16/2016 | Price change | $215,000+10.3%$131/sqft |
Source: RE/MAX Heritage Properties #3320837 Report a problem | ||
| 9/13/2016 | Listed for sale | $195,000$119/sqft |
Source: RE/MAX Heritage Properties #3320837 Report a problem | ||
| 8/27/2016 | Pending sale | $195,000$119/sqft |
Source: RE/MAX Heritage Properties #3320837 Report a problem | ||
| 7/18/2016 | Listed for sale | $195,000+5.4%$119/sqft |
Source: RE/MAX Heritage Properties #3320837 Report a problem | ||
| 3/14/2014 | Listing removed | $185,000$113/sqft |
Source: RE/MAX Heritage Properties #3082494 Report a problem | ||
| 1/28/2014 | Price change | $185,000-7.5%$113/sqft |
Source: RE/MAX Heritage Properties #3082494 Report a problem | ||
| 11/5/2013 | Price change | $200,000-11.1%$122/sqft |
Source: RE/MAX Heritage Properties #3082494 Report a problem | ||
| 10/1/2013 | Price change | $225,000-15.1%$137/sqft |
Source: RE/MAX Heritage Properties #3082494 Report a problem | ||
| 6/21/2013 | Listed for sale | $265,000+65.6%$162/sqft |
Source: Owner Report a problem | ||
| 7/9/2003 | Sold | $160,000$98/sqft |
Source: Public Record Report a problem | ||
Public tax history
| Year | Property taxes | Tax assessment |
|---|---|---|
| 2025 | $7,473 | $257,600 |
| 2024 | $7,473 +2.3% | $257,600 |
| 2023 | $7,306 +2.9% | $257,600 |
| 2022 | $7,102 +2.8% | $257,600 |
| 2021 | $6,911 +2.7% | $257,600 |
| 2020 | $6,729 +2.3% | $257,600 |
| 2019 | $6,579 +2.2% | $257,600 |
| 2018 | $6,437 +3.1% | $257,600 |
| 2017 | $6,242 +2.1% | $257,600 |
| 2016 | $6,115 +0.9% | $257,600 |
| 2015 | $6,061 +1.1% | $257,600 |
| 2014 | $5,997 -0.3% | $257,600 |
| 2013 | $6,018 +0.1% | $257,600 |
| 2012 | $6,010 +0.6% | $257,600 |
| 2011 | $5,971 -3.7% | $257,600 |
| 2010 | $6,199 +1.3% | $257,600 -17.6% |
| 2009 | $6,118 | $312,600 |
| 2008 | -- | $312,600 +128.2% |
| 2007 | -- | $137,000 |
| 2006 | -- | $137,000 |
| 2005 | -- | $137,000 |
| 2004 | -- | $137,000 |
| 2003 | -- | $137,000 |
| 2002 | -- | $137,000 |
| 2001 | -- | $137,000 |
Find assessor info on the county website
Monthly payment
Est. payment
Payment breakdown
Explore the cost of this home by adjusting the details. Changes won't be saved.Climate risks
Neighborhood: 07853
Nearby schools
Schools provided by the listing agent
- Elementary: B.a. Cucinella
- Middle: Long Valley
- High: W.m. Central
Source: GSMLS. This data may not be complete. We recommend contacting the local school district to confirm school assignments for this home.
Similar homes
- $439,0003 bd2 ba1.1k sqft435 Us Highway 46, Mount Olive Twp., NJ 07840For Sale
 MLS ID #4039403, Magaly S Lopez, Addison Real Estate. GSMLS
 - $449,9003 bd2 ba1.6k sqft181 Orben Dr, Mount Arlington Boro, NJ 07850For Sale
 MLS ID #4052559, Catherine Pansini, Signature Realty Nj. GSMLS
 - $515,0004 bd2 ba2.3k sqft16 Skytop Rd, Long Valley, NJ 07853For Sale

 MLS ID #2702753R, LYNN V. FITZGERALD. All Jersey MLS
 - $499,9002 bd2 ba1.5k sqft179 Stephensburg Rd, Washington Twp., NJ 07865For Sale
 MLS ID #4052073, Jack Qizhan Yao, Realmart Realty. GSMLS
 - $449,9002 bd2 ba1.4k sqft150 Karrville Rd, Port Murray, NJ 07865For SaleMLS ID #2612278R, COLLEEN M. WEBSTER. All Jersey MLS
