Skip main navigation
Sold for $637,000
  • $637,000

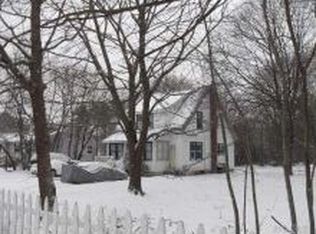
    138 Barton Avenue, Patchogue, NY 11772

    3beds
    1,711sqft
    Single Family Residence, Residential
    Built in 2001
    1.08 Acres Lot
    $677,200 Zestimate®
    $372/sqft
    $3,749 Estimated rent

    Home value

    $677,200

    $609,000 - $752,000

    $3,749/mo

    Zestimate® history
    Loading
    Loading...

    Owner options

    List your home for rent

    $3,749/mo

    Rent Zestimate®

    Find your next renter with Zillow Rental Manager. Plus, with online applications, you can quickly screen prospective tenants – for free.

    Learn more

    $3,749/mo

    Rent Zestimate®

    Refinance and save

    $4,365/mo

    Est. payment

    Refinancing to a lower rate could help reduce your monthly payments and save thousands over the life of the loan.

    See today's rates

    $4,365/mo

    Est. payment

    Explore your selling options

    Work with a Zillow partner agent

    Leverage their expertise and Zillow's premium Showcase listings to get your home seen by more buyers.

    Get started

    List with your own agent

    Get your home in front of millions of buyers by listing it on Zillow.

    Learn how to do it

    Sell it yourself

    Take full control of how buyers see your home on Zillow by listing For Sale by Owner (FSBO).

    List your home

    What's special

    Walls of windowsMulti-level trex deckBeautifully coordinated garage doorExpansive great roomDurable ipe wood deckBrazilian cherry hardwood floorsTimeless curb appeal
    A Hidden Retreat in Patchogue! Tucked away on over an acre of land, this stunning home offers seclusion, serenity, and space—all just minutes from the heart of Patchogue. Set far back from the road, the approach reveals timeless curb appeal, featuring a durable Ipe wood deck and a beautifully coordinated garage door. Step inside and be greeted by soaring vaulted ceilings, skylights, and rich Brazilian cherry hardwood floors that flow through the formal living and dining rooms with Granite counters in the kitchen. The expansive great room—with its dramatic ceiling height and walls of windows—is filled with natural light and is perfect for entertaining or relaxing in style. The spacious primary ensuite also features vaulted ceilings, creating a tranquil retreat with a sense of openness and airiness. Off the main living area, sliding doors lead to a multi-level Trex deck, where you can bask in complete privacy or enjoy the enclosed Jacuzzi year-round. The full basement offers high ceilings, an interior and garage entrance, and ample space for storage, recreation, or future finishing. Insulated garage door 3yrs old. New bedroom carpet. If you're seeking a private, high-quality home that combines nature, luxury, and convenience—this is the one.

    Zillow last checked:

    Listing updated:

    Listed by:

    Paul M. Perrone 631-759-8850,

    Realty Connect USA LI Inc 631-881-5160

    Bought with:

    Dannette Parker, 10401345021

    Exit Family Realty

    Source: OneKey® MLS as distributed by MLS GRID,MLS#: 855451MLS Logo

    Facts & features

    Interior

    Bedrooms & bathrooms
    • Bedrooms: 3
    • Bathrooms: 2
    • Full bathrooms: 2
    Heating
    • Hot Water, Oil
    Cooling
    • Wall/Window Unit(s)
    Appliances
    • Included: Dishwasher, Dryer, Refrigerator, Washer
    Features
    • First Floor Bedroom, Eat-in Kitchen
    • Basement: Full
    • Attic: Partial
    Interior area
    • Total structure area: 1,711
    • Total interior livable area: 1,711 sqft

    Property

    Parking
    • Total spaces: 1.5
    • Parking features: Garage
    • Garage spaces: 1.5
    Features
    • Patio & porch: Deck, Porch
    Lot
    • Size: 1.08 Acres
    Details
    • Parcel number: 0200924000400007001
    • Special conditions: None

    Construction

    Type & style
    • Home type: SingleFamily
    • Architectural style: Ranch
    • Property subtype: Single Family Residence, Residential
    Materials
    • Vinyl Siding
    Condition
    • Year built: 2001

    Utilities & green energy

    • Sewer: Cesspool
    • Water: Public
    • Utilities for property: See Remarks

    Community & HOA

    HOA
    • Has HOA: No
    Location
    • Region: Patchogue

    Financial & listing details

    • Price per square foot: $372/sqft
    • Tax assessed value: $622,917
    • Annual tax amount: $14,131
    • Date on market: 6/18/2025
    • Cumulative days on market: 96 days
    • Listing agreement: Exclusive Right To Sell

    Price history

    DateEventPrice
    10/24/2025Sold$637,000-2.7%$372/sqft
    Source: OneKey® MLS as distributed by MLS GRID #855451 Report a problem
    9/22/2025Pending sale$655,000$383/sqft
    Source: OneKey® MLS as distributed by MLS GRID #855451 Report a problem
    7/30/2025Price change$655,000-3%$383/sqft
    Source: OneKey® MLS as distributed by MLS GRID #855451 Report a problem
    6/18/2025Listed for sale$675,000+114.3%$395/sqft
    Source: OneKey® MLS as distributed by MLS GRID #855451 Report a problem
    8/8/2013Sold$315,000-4.3%$184/sqft
    Source: OneKey® MLS as distributed by MLS GRID #L2514618 Report a problem
    4/10/2013Listing removed$329,000$192/sqft
    Source: Realty Connect USA LLC #2514618 Report a problem
    1/26/2013Price change$329,000-4.6%$192/sqft
    Source: Realty Connect USA LLC #2514618 Report a problem
    9/15/2012Price change$344,900-2.8%$202/sqft
    Source: Realty Connect USA LLC #2514618 Report a problem
    7/27/2012Listed for sale$355,000+23.4%$207/sqft
    Source: Realty Connect USA #2514618 Report a problem
    2/22/2002Sold$287,600$168/sqft
    Source: Public Record Report a problem

    Public tax history

    YearProperty taxesTax assessment
    2025-- $2,990
    2024-- $2,990
    2023-- $2,990
    2022-- $2,990
    2021-- $2,990
    2020-- $2,990
    2019-- $2,990
    2018-- $2,990
    2017$10,788 $2,990 -6.3%
    2016-- $3,190 +6.7%
    2015-- $2,990
    2014-- $2,990
    2013-- $2,990
    2012-- $2,990 -10.1%
    2011-- $3,325
    2010-- $3,325
    2009-- $3,325
    2008-- $3,325
    2007$7,528 +28.3%$3,325
    2005$5,869 +8%$3,325
    2004$5,434 +0.1%$3,325
    2003$5,428 +1491.4%$3,325 +1562.5%
    2002$341 $200
    Find assessor info on the county website

    Neighborhood: 11772

    Nearby schools

    GreatSchools rating
    Schools provided by the listing agent
    • Elementary: Barton Elementary School
    • Middle: Saxton Middle School
    • High: Patchogue-Medford High School

    Source: OneKey® MLS as distributed by MLS GRID. This data may not be complete. We recommend contacting the local school district to confirm school assignments for this home.

    Get a cash offer in 3 minutes
    Find out how much your home could sell for in as little as 3 minutes with a no-obligation cash offer.
    Estimated market value
    $677,200
    Get a cash offer in 3 minutes
    Find out how much your home could sell for in as little as 3 minutes with a no-obligation cash offer.
    Estimated market value
    $677,200