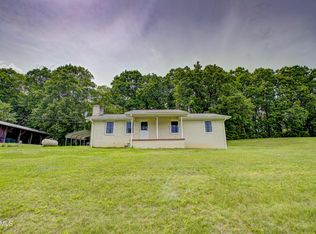
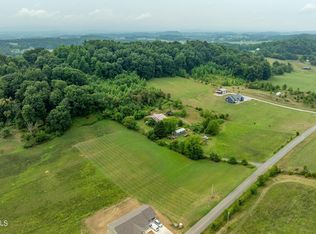
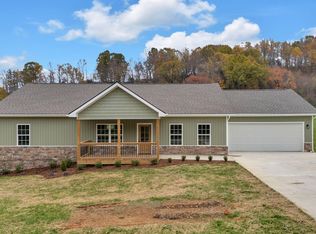
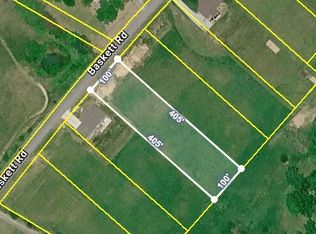
Brand new construction offering the perfect blend of modern style and peaceful country living! Beautifully designed 3 bedroom, 2 bath home features a bright open floor plan with vaulted ceilings and abundant natural light. The spacious kitchen showcases crisp white cabinetry, granite countertops, a large island for gathering, and modern black fixtures that flow seamlessly into the dining and living areas--ideal for entertaining. The split-bedroom layout provides privacy, while the primary suite includes a stylish double vanity and a walk-in closet. A full unfinished basement offers incredible expansion potential for future living space, storage, workshop, or recreation area. Situated on a generous 1.07 acre. Relax on the covered front porch and take in the peaceful surroundings. A rare opportunity to own new construction with land, views, and unlimited possibilities! Taxes not assessed yet. Buyer or buyer's agent to verify all info.
(2093R/6122S)
Pending
Price cut: $5.1K (8/18)
$399,900
138 Baskett Rd, Limestone, TN 37681
3beds
1,554sqft
Single Family Residence, Residential
Built in 2026
1.07 Acres Lot
$399,500 Zestimate®
$257/sqft
$-- HOA
What's special
Modern styleWalk-in closetPeaceful surroundingsLarge island for gatheringCovered front porchBright open floor planSpacious kitchen
- 79 days
- 454
- 23
Zillow last checked:
Listing updated:
Listed by:
Katie Britton 423-483-8991,
REMAX Checkmate, Inc. Realtors 423-282-0432
Source: TVRMLS,MLS#: 9997505
Facts & features
Interior
Bedrooms & bathrooms
- Bedrooms: 3
- Bathrooms: 2
- Full bathrooms: 2
Heating
- Heat Pump
Cooling
- Heat Pump
Appliances
- Included: Dishwasher, Electric Range, Microwave
- Laundry: Electric Dryer Hookup, Washer Hookup
Features
- Granite Counters, Kitchen Island, Open Floorplan, Walk-In Closet(s)
- Flooring: Luxury Vinyl
- Windows: Double Pane Windows
- Basement: Block,Concrete,Garage Door,Unfinished
- Number of fireplaces: 1
- Fireplace features: Living Room
Interior area
- Total structure area: 3,108
- Total interior livable area: 1,554 sqft
Property
Parking
- Total spaces: 2
- Parking features: Asphalt, Garage Door Opener
- Garage spaces: 2
Features
- Levels: One
- Stories: 1
- Patio & porch: Back, Covered, Deck, Front Porch
Lot
- Size: 1.07 Acres
- Dimensions: 1.07
- Topography: Level, Sloped
Details
- Parcel number: 048 019.00
- Zoning: Residential
Construction
Type & style
- Home type: SingleFamily
- Architectural style: Ranch
- Property subtype: Single Family Residence, Residential
Materials
- Brick, Vinyl Siding
- Roof: Shingle
Condition
- New Construction,Under Construction
- New construction: Yes
- Year built: 2026
Details
- Warranty included: Yes
Utilities & green energy
- Sewer: Septic Tank
- Water: Public
- Utilities for property: Electricity Connected, Water Connected
Community & HOA
Community
- Subdivision: Not In Subdivision
HOA
- Has HOA: No
Location
- Region: Limestone
Financial & listing details
- Price per square foot: $257/sqft
- Date on market: 6/29/2026
- Listing terms: Cash,Conventional,FHA,VA Loan
- Electric utility on property: Yes
Estimated market value
$399,500
$380,000 - $419,000
$2,059/mo
Price history
| Date | Event | Price |
|---|---|---|
| 8/21/2026 | Pending sale | $399,900$257/sqft |
Source: TVRMLS #9997505 Report a problem | ||
| 8/18/2026 | Price change | $399,900-1.3%$257/sqft |
Source: TVRMLS #9997505 Report a problem | ||
| 8/11/2026 | Price change | $405,000-1%$261/sqft |
Source: TVRMLS #9997505 Report a problem | ||
| 8/6/2026 | Price change | $409,000-2.6%$263/sqft |
Source: TVRMLS #9997505 Report a problem | ||
| 6/29/2026 | Listed for sale | $419,900+1034.9%$270/sqft |
Source: TVRMLS #9997505 Report a problem | ||
| 1/16/2026 | Sold | $37,000-17.8%$24/sqft |
Source: TVRMLS #9978213 Report a problem | ||
| 12/14/2025 | Pending sale | $45,000$29/sqft |
Source: TVRMLS #9978213 Report a problem | ||
| 11/25/2025 | Listed for sale | $45,000$29/sqft |
Source: TVRMLS #9978213 Report a problem | ||
| 7/5/2025 | Pending sale | $45,000$29/sqft |
Source: TVRMLS #9978213 Report a problem | ||
| 4/3/2025 | Listed for sale | $45,000+28.6%$29/sqft |
Source: TVRMLS #9978213 Report a problem | ||
| 9/6/2023 | Sold | $35,000-11.4%$23/sqft |
Source: TVRMLS #9949836 Report a problem | ||
| 6/5/2023 | Price change | $39,500-6%$25/sqft |
Source: TVRMLS #9949836 Report a problem | ||
| 3/27/2023 | Listed for sale | $42,000$27/sqft |
Source: TVRMLS #9949836 Report a problem | ||
Public tax history
Tax history is unavailable.
Monthly payment
Est. payment
Payment breakdown
Explore the cost of this home by adjusting the details. Changes won't be saved.Climate risks
Neighborhood: 37681
Nearby schools
Schools provided by the listing agent
- Elementary: Sulphur Springs
- Middle: Sulphur Springs
- High: Daniel Boone
Source: TVRMLS. This data may not be complete. We recommend contacting the local school district to confirm school assignments for this home.
Similar homes
- $374,8003 bd2 ba1.4k sqft142 Mystic Ln, Jonesborough, TN 37659For Sale
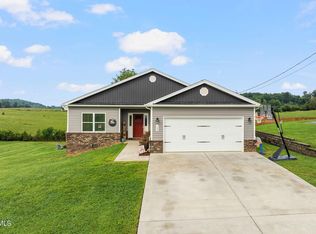 MLS ID #9999552, Amanda Westbrook. TVRMLS
 - $415,0003 bd2 ba1.5k sqft511 Headtown Rd, Jonesborough, TN 37659For Sale
 MLS ID #9999239, Aubrey Talarico. TVRMLS
 - $384,0003 bd2 ba1.5k sqft1201 High St, Johnson City, TN 37604For Sale
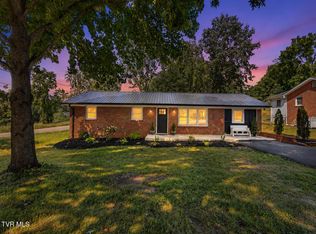 MLS ID #9999261, Kip Michael Hagy. TVRMLS
 - $455,0003 bd2 ba1.5k sqft209 Semore Dr, Jonesborough, TN 37659For Sale
 MLS ID #10000022, Tiara Szczepan. TVRMLS
 - $479,9003 bd3 ba2.1k sqft313 Sonnett Ct, Kingsport, TN 37664For Sale
 MLS ID #712912, Sarah Richards, Spring Mountain Realty, PLLC. Lakeway Area AOR
 - $449,9003 bd2 ba1.6k sqftLOT 9 Emerald Dr, Greeneville, TN 37745New ConstructionMLS ID #712581, Jamie Kelley, Uptown Real Estate Group . Lakeway Area AOR
