Your new home is less than 200 steps to the beach and the Atlantic Ocean, with a new concrete walkway installed in 2024 for easy access to a private beach. Located in a quiet neighborhood with close proximity to local shops and restaurants, this home was remodeled between 2012 and 2014. It features a large wrap around deck, perfect for social gatherings, including a screened-in porch with newly installed specialty screens that can withstand winds up to 120mph. All decks and staircases were stained in 2023 and include a built-in sliding gate to protect children and pets on the upper deck. The roof and gutters were replaced in 2012. Enjoy an outdoor sitting area with a wood-burning fire pit and chairs for year-round enjoyment. There is a designated and secured outdoor space perfect for storing beach chairs, kayaks, and other beach accessories. The hot water heater was installed in 2023, and the septic tank was inspected and cleaned in July 2024. The 1-car garage includes built-in shelving, a workbench, and a second refrigerator and freezer for extra storage. The main living area upstairs sleeps 10, with a large primary bedroom that includes two full en-suite bathrooms, a large closet with built-in shelves, and a separate closet for clothing. This bedroom has its own heat pump, replaced in July 2024. There are three guest rooms with queen beds, one with additional sleeping space via bunk beds, and the downstairs has two twin beds. In total, there are five full baths(permitted for 4). The home features new laminate viny plank flooring throughout the upstairs, upgraded electric panel in 2014, refinished kitchen cabinets in 2019, and a addition downstairs (2014) that includes a guest suite with a den, full bath, and bedroom, complete with a separate heat pump, small refrigerator, and microwave. Additional amenities include a downstairs laundry room, outdoor shower, three-zoned heating and cooling, and all contents and furnishings convey unless listed otherwis
Sold for $740,000
$740,000
138 Bayberry Drive, Duck, NC 27949
4beds
2,031sqft
Single Family Residence
Built in 1986
10,018 Square Feet Lot
$992,500 Zestimate®
$364/sqft
$4,047 Estimated rent
Home value
$992,500
$893,000 - $1.10M
$4,047/mo
Zestimate® history
Owner options
List your home for rent
$4,047/mo
Rent Zestimate®
Find your next renter with Zillow Rental Manager. Plus, with online applications, you can quickly screen prospective tenants – for free.
$4,047/mo
Rent Zestimate®
Refinance and save
$4,606/mo
Est. payment
Refinancing to a lower rate could help reduce your monthly payments and save thousands over the life of the loan.
$4,606/mo
Est. payment
Explore your selling options
Work with a Zillow partner agent
Leverage their expertise and Zillow's premium Showcase listings to get your home seen by more buyers.
Get startedList with your own agent
Get your home in front of millions of buyers by listing it on Zillow.
Learn how to do itSell it yourself
Take full control of how buyers see your home on Zillow by listing For Sale by Owner (FSBO).
List your homeWhat's special
Zillow last checked:
Listing updated:
Listed by:
Brian Colombrito 757-576-6323,
The Real Estate Group Carolina Properties
Bought with:
A Non Member
A Non Member
Source: Hive MLS,MLS#: 100458832 Originating MLS: Albemarle Area Association of REALTORS
Originating MLS: Albemarle Area Association of REALTORSFacts & features
Interior
Bedrooms & bathrooms
- Bedrooms: 4
- Bathrooms: 4
- Full bathrooms: 4
Primary bedroom
- Level: Primary Living Area
Dining room
- Features: Combination, Eat-in Kitchen
Heating
- Heat Pump, Electric, Forced Air, Zoned
Cooling
- Central Air, Wall/Window Unit(s), Zoned, Heat Pump
Appliances
- Included: Electric Cooktop, Refrigerator, Dryer, Dishwasher
- Laundry: Laundry Room
Features
- Walk-in Closet(s), Kitchen Island, Ceiling Fan(s), Furnished, Walk-In Closet(s)
- Flooring: LVT/LVP, Tile
- Has fireplace: No
- Furnished: Yes
Interior area
- Total structure area: 2,031
- Total interior livable area: 2,031 sqft
Property
Parking
- Total spaces: 5
- Parking features: Garage Faces Front, Attached, On Site
- Attached garage spaces: 1
- Uncovered spaces: 4
Features
- Levels: Two
- Stories: 2
- Patio & porch: Open, Enclosed, Screened, Wrap Around
- Pool features: None
- Fencing: None
- Waterfront features: Third Row
Lot
- Size: 10,018 Square Feet
- Dimensions: 84 x 120 x 84 x 120
- Features: Ocean Side, Third Row
Details
- Additional structures: Shower, Storage
- Parcel number: 009896000
- Zoning: Res
- Special conditions: Standard
Construction
Type & style
- Home type: SingleFamily
- Property subtype: Single Family Residence
Materials
- Aluminum Siding, Vinyl Siding, Wood Frame
- Foundation: Other, Slab, Pilings
- Roof: Shingle
Condition
- New construction: No
- Year built: 1986
Utilities & green energy
- Sewer: Septic Tank
- Water: Public, Well
- Utilities for property: Water Available
Community & HOA
Community
- Subdivision: Other
HOA
- Has HOA: Yes
- Amenities included: See Remarks
- HOA fee: $275 annually
- HOA name: Bayberry Bluff
- HOA phone: 757-439-7630
Location
- Region: Duck
Financial & listing details
- Price per square foot: $364/sqft
- Tax assessed value: $573,000
- Annual tax amount: $3,555
- Date on market: 11/7/2024
- Cumulative days on market: 133 days
- Listing agreement: Exclusive Right To Sell
- Listing terms: Cash,Conventional
Price history
| Date | Event | Price |
|---|---|---|
| 2/24/2025 | Sold | $740,000-6.2%$364/sqft |
Source:  Hive MLS #100458832 Report a problem Hive MLS #100458832 Report a problem | ||
| 1/22/2025 | Pending sale | $789,000$388/sqft |
Source: Hive MLS #100458832 Report a problem | ||
| 11/7/2024 | Listed for sale | $789,000$388/sqft |
Source: Hive MLS #100458832 Report a problem | ||
| 10/12/2024 | Contingent | $789,000$388/sqft |
Source: Hive MLS #100458832 Report a problem | ||
| 10/1/2024 | Listed for sale | $789,000$388/sqft |
Source: Hive MLS #100458832 Report a problem | ||
| 9/24/2024 | Pending sale | $789,000$388/sqft |
Source: Hive MLS #100458832 Report a problem | ||
| 9/20/2024 | Price change | $789,000-11.8%$388/sqft |
Source: Hive MLS #100458832 Report a problem | ||
| 8/23/2024 | Price change | $894,900-6.7%$441/sqft |
Source: Hive MLS #100458832 Report a problem | ||
| 8/1/2024 | Listed for sale | $959,000$472/sqft |
Source: Hive MLS #100458832 Report a problem | ||
Public tax history
| Year | Property taxes | Tax assessment |
|---|---|---|
| 2025 | $3,244 -13% | $731,900 +27.7% |
| 2024 | $3,727 +4.8% | $573,000 |
| 2023 | $3,555 | $573,000 |
| 2022 | $3,555 | $573,000 |
| 2021 | $3,555 +4% | $573,000 |
| 2020 | $3,420 +9.6% | $573,000 +27.6% |
| 2019 | $3,120 | $448,900 |
| 2018 | $3,120 +2.2% | $448,900 |
| 2017 | $3,053 +6.3% | $448,900 |
| 2016 | $2,873 | $448,900 |
| 2014 | $2,873 | $448,900 -20.8% |
| 2012 | -- | $566,800 |
| 2011 | -- | $566,800 |
| 2010 | -- | $566,800 |
| 2009 | -- | $566,800 |
| 2008 | -- | $566,800 |
| 2007 | -- | $566,800 |
Find assessor info on the county website
Neighborhood: 27949
Nearby homes
- $740,0004 bd4 ba2k sqft138 Bayberry Dr LOT 6, Kitty Hawk, NC 27949Sold
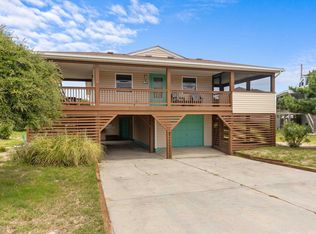
- $1,225,0005 bd4 ba2.8k sqft136 Bayberry Dr, Duck, NC 27949Sold
- $1,225,0005 bd5 ba-- sqft136 Bayberry Dr LOT 8, Kitty Hawk, NC 27949Sold

- $954,3004 bd3 ba2k sqft140 Bayberry Dr, Duck, NC 27949Off Market
- $715,8003 bd1 ba960 sqft139 Cook Dr, Duck, NC 27949Off Market
- $873,8004 bd2 ba1.1k sqft141 Cook Dr, Duck, NC 27949Off Market
- $1,545,0005 bd5 ba4k sqft134 Bayberry Dr, Duck, NC 27949Off Market
- $1,378,3006 bd7 ba3.3k sqft137 Cook Dr, Duck, NC 27949Off Market
Nearby schools
GreatSchools rating
- 9/10Kitty Hawk Elementary SchoolGrades: PK-5Distance: 5.1 mi
- 9/10First Flight Middle SchoolGrades: 6-8Distance: 12.3 mi
- 7/10First Flight High SchoolGrades: 9-12Distance: 12 mi
Schools provided by the listing agent
- Elementary: Kitty Hawk Elementary School
- Middle: First Flight Middle
- High: First Flight High
Source: Hive MLS. This data may not be complete. We recommend contacting the local school district to confirm school assignments for this home.


Get pre-qualified for a loan
At Zillow Home Loans, we can pre-qualify you in as little as 5 minutes with no impact to your credit score.An equal housing lender. NMLS #10287.
Sell for more on Zillow
Get a Zillow Showcase℠ listing at no additional cost and you could sell for .
$992,500
2% more
+$19,850
With Zillow Showcase(estimated)
$1,012,350
- North Carolina
- Dare County
- Duck
- 27949
- 138 Bayberry Drive
Nearby cities
Nearby zip codes
Other Duck Topics
