Skip main navigation
For sale
  • Price cut: $100K (6/3)
    $1,650,000

    138 Belladonna Drive, Cashiers, NC 28717

    4beds
    --sqft
    : 
    $8,927/mo
    Get pre-qualified
    Single Family Residence
    Built in 1951
    1.65 Acres Lot
    $1,556,800 Zestimate®
    $--/sqft
    $-- HOA

    What's special

    Two more decorated bathsStunning kitchenElegant master suiteTwo additional attractive bedrooms
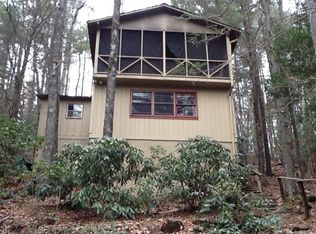
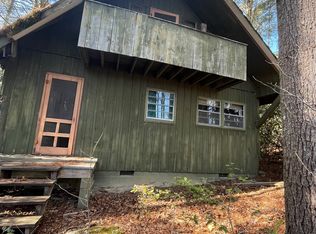
    Hidden away on an aptly named street in the heart of Cashiers, this “Beautiful Lady” sits in a fairy-tale 1.65-acre setting. Built in 1951 with a 2021 major addition and complete makeover by renowned decorator Lynn Monday. The home radiates a warmth and style rarely achieved these days. With rooms that evoke Southern Living or Gun & Garden magazine, this single-story home delights the senses. It weaves together multiple postcard-worthy entertaining and seating areas while still offering a stunning kitchen, an elegant master suite, two additional attractive bedrooms, two more decorated baths, and so much more. A separate rentable apartment above the garage includes another bedroom, a bath, a full kitchen, and a secluded studio. The attached HOME FEATURES list and photos are only an introduction to this property, which must be visited to truly appreciate. Your imagination has no boundaries on this spacious lot with no fees, no homeowner's association, and very minimal county zoning restrictions. Additional buildings, gardens, or landscaping can be easily accommodated. This inspiring home, located in the heart of the growing Cashiers community, is truly a “Belladonna”!
    143 days
    |
    1,824
    |
    121
    |

    Zillow last checked:

    Listing updated:

    Listed by:

    Brenda Beye,

    Highlands Sotheby's International Realty - DT

    Source: HCMLS,MLS#: 1002832Originating MLS: Highlands Cashiers Board of Realtors

      Facts & features

      Interior

      Bedrooms & bathrooms
      • Bedrooms: 4
      • Bathrooms: 4
      • Full bathrooms: 4
      Primary bedroom
      • Level: Main
      Bedroom 2
      • Level: Main
      Bedroom 3
      • Level: Main
      Bedroom 4
      • Level: Upper
      Primary bathroom
      • Level: Main
      Bathroom 4
      • Level: Upper
      Den
      • Level: Main
      Dining room
      • Level: Main
      Family room
      • Level: Main
      Other
      • Features: Additional Living Quarters
      • Level: Upper
      Kitchen
      • Level: Main
      Laundry
      • Level: Main
      Heating
      • Central, Heat Pump
      Cooling
      • Central Air, Ceiling Fan(s)
      Appliances
      • Included: Built-In Gas Oven, Dishwasher, Freezer, Gas Cooktop, Disposal, Microwave, Refrigerator, Stainless Steel Appliance(s), Washer
      • Laundry: Washer Hookup, Inside, Main Level, Laundry Room
      Features
      • Beamed Ceilings, Breakfast Bar, Bookcases, Built-in Features, Ceiling Fan(s), Chandelier, Crown Molding, Coffered Ceiling(s), Granite Counters, High Ceilings, His and Hers Closets, Kitchen Island, Multiple Closets, Open Floorplan, Pantry, Storage, Smart Thermostat, Walk-In Closet(s)
      • Flooring: Tile, Wood
      • Basement: Concrete,Unfinished,Walk-Out Access
      • Number of fireplaces: 1
      • Fireplace features: Family Room, Gas, Stone

      Property

      Parking
      • Total spaces: 1
      • Parking features: Circular Driveway, Garage Faces Front, Oversized
      • Garage spaces: 1
      Accessibility
      • Accessibility features: Accessibility Features, Other
      Features
      • Levels: One
      • Stories: 1
      • Patio & porch: Rear Porch, Covered, Front Porch, Patio, Screened, Side Porch
      • Exterior features: Courtyard, Dog Run, Fire Pit, Garden, Gas Grill, Lighting, Rain Gutters, Storage, Satellite Dish
      • Has view: Yes
      • View description: Mountain(s), Trees/Woods
      • Waterfront features: None
      Lot
      • Size: 1.65 Acres
      • Features: Back Yard, Cleared, Cul-De-Sac, Front Yard, Garden, Gentle Sloping, Irregular Lot, Landscaped, Private, Rolling Slope, Many Trees, City Lot, Flat, Level
      • Topography: Level,Sloping
      Details
      • Additional structures: Garage(s), Storage
      • Parcel number: 7572535654
      • Zoning description: Residential

      Construction

      Type & style
      • Home type: SingleFamily
      • Architectural style: Cottage,Ranch,Traditional
      • Property subtype: Single Family Residence
      Materials
      • Block, Concrete, Wood Siding
      • Roof: Asphalt,Metal
      Condition
      • New construction: No
      • Year built: 1951

      Utilities & green energy

      • Sewer: Sewer Applied for Permit, Septic Tank
      • Water: Private, Well
      • Utilities for property: Cable Available, Electricity Connected, Natural Gas Connected

      Community & HOA

      Community
      • Features: Playground, Restaurant, Trails/Paths
      • Subdivision: Lancewood
      HOA
      • Has HOA: No
      Location
      • Region: Cashiers

      Financial & listing details

      • Tax assessed value: $848,618
      • Annual tax amount: $2,961
      • Date on market: 3/19/2026
      • Cumulative days on market: 399 days
      • Road surface type: Gravel

        Estimated market value

        $1,556,800

        $1.48M - $1.63M

        $2,927/mo

        Price history

        DateEventPrice
        6/3/2026Price change$1,650,000-5.7%
        Source: HCMLS #1002832 Report a problem
        3/19/2026Listed for sale$1,750,000
        Source: HCMLS #1002832 Report a problem
        3/15/2026Listing removed$1,750,000
        Source: HCMLS #1002489 Report a problem
        1/21/2026Listed for sale$1,750,000
        Source: HCMLS #1002489 Report a problem
        1/13/2026Listing removed$1,750,000
        Source: HCMLS #1001299 Report a problem
        9/18/2025Price change$1,750,000-7.9%
        Source: HCMLS #1001299 Report a problem
        8/17/2025Price change$1,900,000-5%
        Source: HCMLS #1001299 Report a problem
        6/27/2025Listed for sale$2,000,000+426.3%
        Source: HCMLS #1001299 Report a problem
        8/22/2019Sold$380,000-3.8%
        Source: HCMLS #87793 Report a problem
        7/12/2019Pending sale$395,000
        Source: MCKEE PROPERTIES #87793 Report a problem
        6/20/2019Price change$395,000+1.3%
        Source: MCKEE PROPERTIES #87793 Report a problem
        5/13/2019Pending sale$390,000
        Source: MCKEE PROPERTIES #87793 Report a problem
        4/4/2019Price change$390,000-4.9%
        Source: MCKEE PROPERTIES #87793 Report a problem
        8/17/2018Price change$410,000-5.7%
        Source: MCKEE PROPERTIES #87793 Report a problem
        5/16/2018Listed for sale$435,000
        Source: MCKEE PROPERTIES #87793 Report a problem

        Public tax history

        YearProperty taxesTax assessment
        2025$2,961 +19%$848,618 +47.1%
        2024$2,487 $577,030
        2023$2,487 +19.6%$577,030 +20.9%
        2022$2,080 +25%$477,420 +18.7%
        2021$1,664 +19.9%$402,370 +24.5%
        2020$1,387 $323,200
        2019$1,387 $323,200
        2018$1,387 $323,200
        2017$1,387 +2.4%$323,200
        2015$1,355 +2.3%$323,200 -16.7%
        2011$1,324 $388,050
        Find assessor info on the county website

        Monthly payment

        Est. payment

        Payment breakdown

        Explore the cost of this home by adjusting the details. Changes won't be saved.
        All calculations are estimates and provided by Zillow, Inc. for informational purposes only. Actual amounts may vary.
        HOA fees may include property taxes on listings classified as Co-Ops. Contact the listing agent and/or owner for fee details.
        Mortgage interest rates are dependent on a number of factors, including credit score, down payment, and repayment length. Interest rate data provided by Zillow Group Marketplace, Inc. as of 1/1/1970 from various mortgage lenders with which we have lead or other similar arrangements; the Estimated Payment is an average of those rates.
        See how much you could borrow to make a competitive offer.

        Climate risks

        Neighborhood: 28717

        Getting around

        20 / 100
        Car-Dependent
        12 / 100
        Somewhat Bikeable

        Nearby schools

        GreatSchools rating

        A local agent can set up tours, give advice and negotiate with sellers.

        Browse local experts

        Similar homes