Skip main navigation
Closed
  • $158,415

    138 Bertram Dr Unit K, Yorkville, IL 60560

    2beds
    1,011sqft
    Single Family Residence
    Built in 2006
    -- sqft lot
    $195,100 Zestimate®
    $157/sqft
    $1,846 Estimated rent

    Home value

    $195,100

    $185,000 - $207,000

    $1,846/mo

    Zestimate® history
    Loading
    Loading...

    Owner options

    List your home for rent

    $1,846/mo

    Rent Zestimate®

    Find your next renter with Zillow Rental Manager. Plus, with online applications, you can quickly screen prospective tenants – for free.

    Learn more

    $1,846/mo

    Rent Zestimate®

    Refinance and save

    $1,498/mo

    Est. payment

    Refinancing to a lower rate could help reduce your monthly payments and save thousands over the life of the loan.

    See today's rates

    $1,498/mo

    Est. payment

    Explore your selling options

    Work with a Zillow partner agent

    Leverage their expertise and Zillow's premium Showcase listings to get your home seen by more buyers.

    Get started

    List with your own agent

    Get your home in front of millions of buyers by listing it on Zillow.

    Learn how to do it

    Sell it yourself

    Take full control of how buyers see your home on Zillow by listing For Sale by Owner (FSBO).

    List your home

    What's special

    Soccer fieldsNew carpetingSkate parkSolid surface countertopsExercise roomLighting fixturesNewer stackable washer
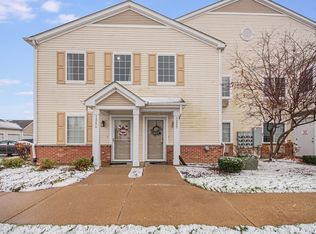
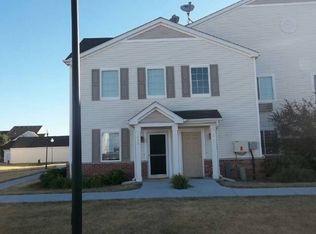
    Welcome to 138 Bertram Drive Unit K in Yorkville, IL 60560, a recently renovated gem nestled in the Bristol Bay subdivision. Mostly new in December 2023. This unique property offers the convenience of a ground-level entrance with the living space elegantly poised on the second floor. It features a flexible layout with a master bedroom, complete with a large walk-in closet. The additional den, which can easily be converted into a small second bedroom, enhances the versatility of this home. The interior of this unit is a testament to modern living with its vaulted ceilings throughout, creating an expansive and airy ambiance. The large kitchen is a cooks delight, upgraded with solid surface countertops, newly painted cabinets, and equipped with all-new black appliances, including a brand-new fridge. A convenient breakfast bar adds to the kitchen's appeal, making it perfect for casual meals or entertaining guests. The living and dining area is spacious and inviting, complemented by the fresh paint that adorns the entire home. The 2023 renovations have been extensive, including complete painting from top to bottom, new carpeting and flooring, lighting fixtures, bathroom cabinets, sink, toilets, and faucets, all contributing to the home's contemporary feel. This unit also features in-unit laundry with newer stackable washer and dryer, adding to the practicality of the home. The private patio offers a serene outdoor space for relaxation or entertaining. Parking is a breeze with a one-car detached garage equipped with an opener, along with an additional assigned parking spot. Located near Yorkville Water Park, this property is part of a community that boasts amenities like a pool, exercise room, party, and conference rooms. The Bristol Bay Elementary School, playground, regional park with soccer fields, skate park, and walking/biking trails are additional highlights of this vibrant community. The HOA covers an extensive range of services including water, sewage, refuse, exterior maintenance, snow removal, landscaping, and access to the clubhouse with its pool and workout room. This unit is not just a home; it's a lifestyle offering a blend of comfort, style, and convenience, making it an ideal choice for those seeking a quality living experience in Yorkville.

    Zillow last checked:

    Listing updated:

    Listed by:

    Stephen Haas 630-675-8400,

    RE/MAX Suburban,

    Ralph Binetti 630-707-1776,

    RE/MAX Suburban

    Bought with:

    Stephen Haas

    RE/MAX Suburban

    Source: MRED as distributed by MLS GRID,MLS#: 11944745MLS Logo

    Facts & features

    Interior

    Bedrooms & bathrooms
    • Bedrooms: 2
    • Bathrooms: 1
    • Full bathrooms: 1
    Rooms
    • Room types: Balcony/Porch/Lanai
    Primary bedroom
    • Features: Flooring (Carpet)
    • Level: Main
    • Area: 165 Square Feet
    • Dimensions: 11X15
    Bedroom 2
    • Features: Flooring (Carpet)
    • Level: Main
    • Area: 81 Square Feet
    • Dimensions: 9X9
    Balcony porch lanai
    • Features: Flooring (Other)
    • Level: Main
    • Area: 30 Square Feet
    • Dimensions: 5X6
    Dining room
    • Features: Flooring (Carpet)
    • Level: Main
    • Area: 110 Square Feet
    • Dimensions: 10X11
    Kitchen
    • Features: Kitchen (Eating Area-Breakfast Bar, SolidSurfaceCounter), Flooring (Carpet)
    • Level: Main
    • Area: 110 Square Feet
    • Dimensions: 10X11
    Laundry
    • Features: Flooring (Other)
    • Level: Main
    • Area: 18 Square Feet
    • Dimensions: 3X6
    Living room
    • Features: Flooring (Carpet)
    • Level: Main
    • Area: 195 Square Feet
    • Dimensions: 13X15
    Heating
    • Electric
    Cooling
    • Wall Unit(s)
    Appliances
    • Included: Range, Microwave, Dishwasher, Refrigerator, Washer, Dryer
    • Laundry: In Unit
    Features
    • Basement: None
    Interior area
    • Total structure area: 0
    • Total interior livable area: 1,011 sqft

    Property

    Parking
    • Total spaces: 2
    • Parking features: Asphalt, Garage Door Opener, On Site, Garage Owned, Detached, Assigned, Owned, Garage
    • Garage spaces: 1
    • Has uncovered spaces: Yes
    Accessibility
    • Accessibility features: No Disability Access
    Features
    • Exterior features: Balcony
    Lot
    • Features: Common Grounds
    Details
    • Parcel number: 0204390342
    • Special conditions: List Broker Must Accompany

    Construction

    Type & style
    • Home type: Condo
    • Property subtype: Single Family Residence
    Materials
    • Vinyl Siding, Brick, Combination
    • Roof: Asphalt
    Condition
    • New construction: No
    • Year built: 2006
    • Major remodel year: 2023

    Utilities & green energy

    • Sewer: Public Sewer
    • Water: Public

    Community & HOA

    Community
    • Subdivision: Bristol Bay
    HOA
    • Has HOA: Yes
    • Amenities included: Exercise Room, Pool, Clubhouse, In Ground Pool
    • Services included: Water, Clubhouse, Pool, Exterior Maintenance, Lawn Care, Scavenger, Snow Removal
    • HOA fee: $292 monthly
    Location
    • Region: Yorkville

    Financial & listing details

    • Price per square foot: $157/sqft
    • Annual tax amount: $3,690
    • Date on market: 12/14/2023
    • Listing terms: Cash
    • Ownership: Condo

    Price history

    DateEventPrice
    1/5/2024Sold$158,415-4%$157/sqft
    Source: MRED as distributed by MLS GRID #11944745 Report a problem
    12/23/2023Contingent$165,000$163/sqft
    Source: MRED as distributed by MLS GRID #11944745 Report a problem
    12/14/2023Listed for sale$165,000$163/sqft
    Source: MRED as distributed by MLS GRID #11944745 Report a problem

    Public tax history

    Tax history is unavailable.

    Neighborhood: 60560

    Nearby schools

    GreatSchools rating
    Schools provided by the listing agent
    • District: 115

    Source: MRED as distributed by MLS GRID. This data may not be complete. We recommend contacting the local school district to confirm school assignments for this home.

    Get a cash offer in 3 minutes
    Find out how much your home could sell for in as little as 3 minutes with a no-obligation cash offer.
    Estimated market value
    $195,100
    Get a cash offer in 3 minutes
    Find out how much your home could sell for in as little as 3 minutes with a no-obligation cash offer.
    Estimated market value
    $195,100