Come see why everybody is talking about living in York, SC. Welcome to Asbury Ridge where you will find beautiful wooded lots, winding roads, walking trails, playground, sidewalks and easy access to shopping, dining and adorable downtown York. The Pikes floorplan is a 4 bedroom, 2.5 bath and is one of our most popular floorplans. This home features open kitchen with stylish cabinets and granite countertops. First floor is very spacious with soaring 9 ft. ceilings. Tons of storage and Primary bedroom. Second floor has the secondary bedrooms all have large closets Loft area can be used as an office or additional TV area. Durable LVP flooring in kitchen and great room. Exterior of home is 4 sides hardie board with brick or stone accent.
Community features playground, walking trails and sidewalks.
Easy access to Hwy 5 and 49 to make your commute simple and direct.
Closed
$367,570
138 Bezelle Dr, York, SC 29745
4beds
2,178sqft
Single Family Residence
Built in 2023
0.14 Acres Lot
$363,900 Zestimate®
$169/sqft
$2,597 Estimated rent
Home value
$363,900
$346,000 - $382,000
$2,597/mo
Zestimate® history
Owner options
List your home for rent
$2,597/mo
Rent Zestimate®
Find your next renter with Zillow Rental Manager. Plus, with online applications, you can quickly screen prospective tenants – for free.
$2,597/mo
Rent Zestimate®
Refinance and save
$3,173/mo
Est. payment
Refinancing to a lower rate could help reduce your monthly payments and save thousands over the life of the loan.
$3,173/mo
Est. payment
Explore your selling options
Work with a Zillow partner agent
Leverage their expertise and Zillow's premium Showcase listings to get your home seen by more buyers.
Get startedList with your own agent
Get your home in front of millions of buyers by listing it on Zillow.
Learn how to do itSell it yourself
Take full control of how buyers see your home on Zillow by listing For Sale by Owner (FSBO).
List your homeWhat's special
Granite countertopsGreat roomBeautiful wooded lotsEasy access to shoppingWalking trailsOpen kitchenLarge closets
Zillow last checked:
Listing updated:
Listed by:
Grace Pfeiffer grace.pfeiffer@centurycommunities.com,
CCNC Realty Group LLC,
Jackie Cunningham,
CCNC Realty Group LLC
Bought with:
Cynthia Worthy
Worthy & Associates Real Estate LLC
Source: Canopy MLS as distributed by MLS GRID,MLS#: 4065383
Facts & features
Interior
Bedrooms & bathrooms
- Bedrooms: 4
- Bathrooms: 3
- Full bathrooms: 2
- 1/2 bathrooms: 1
- Main level bedrooms: 1
Primary bedroom
- Level: Main
Primary bedroom
- Level: Main
Bedroom s
- Level: Upper
Bedroom s
- Level: Upper
Bedroom s
- Level: Upper
Bedroom s
- Level: Upper
Bedroom s
- Level: Upper
Bedroom s
- Level: Upper
Bathroom half
- Level: Main
Bathroom full
- Level: Upper
Bathroom half
- Level: Main
Bathroom full
- Level: Upper
Dining area
- Level: Main
Dining area
- Level: Main
Great room
- Level: Main
Great room
- Level: Main
Kitchen
- Level: Main
Kitchen
- Level: Main
Laundry
- Level: Main
Laundry
- Level: Main
Loft
- Level: Upper
Loft
- Level: Upper
Heating
- Heat Pump, Zoned
Cooling
- Heat Pump, Zoned
Appliances
- Included: Dishwasher, Electric Oven, Electric Range, Microwave
- Laundry: Laundry Room, Lower Level
Features
- Has basement: No
- Attic: Pull Down Stairs
Interior area
- Total structure area: 2,178
- Total interior livable area: 2,178 sqft
- Finished area above ground: 2,178
- Finished area below ground: 0
Property
Parking
- Parking features: Attached Garage, Garage on Main Level
- Has attached garage: Yes
Features
- Levels: Two
- Stories: 2
Lot
- Size: 0.14 Acres
Details
- Parcel number: 0702301081
- Zoning: RES
- Special conditions: Standard
Construction
Type & style
- Home type: SingleFamily
- Property subtype: Single Family Residence
Materials
- Hardboard Siding
- Foundation: Slab
- Roof: Shingle
Condition
- New construction: Yes
- Year built: 2023
Details
- Builder model: Pike
- Builder name: Century Communities
Utilities & green energy
- Sewer: Public Sewer
- Water: City
Community & HOA
Community
- Subdivision: Asbury Ridge
HOA
- Has HOA: Yes
- HOA fee: $1,000 annually
- HOA name: Cusick Company
- HOA phone: 704-544-7779
Location
- Region: York
Financial & listing details
- Price per square foot: $169/sqft
- Date on market: 8/31/2023
- Road surface type: Concrete
Price history
| Date | Event | Price |
|---|---|---|
| 9/1/2023 | Sold | $367,570$169/sqft |
Source:  Canopy MLS as distributed by MLS GRID #4065383 Report a problem Canopy MLS as distributed by MLS GRID #4065383 Report a problem | ||
| 8/31/2023 | Listed for sale | $367,570$169/sqft |
Source: Canopy MLS as distributed by MLS GRID #4065383 Report a problem | ||
Public tax history
Tax history is unavailable.
Neighborhood: 29745
Nearby homes
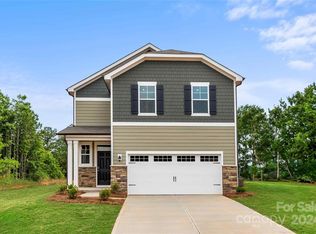
- $316,0004 bd3 ba2k sqft613 Cashion Rd, York, SC 29745Sold
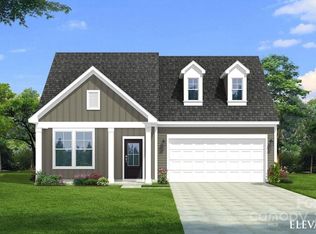
- $489,8473 bd3 ba2.2k sqft641 Amberjack Pl, York, SC 29745Sold
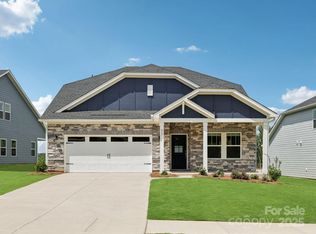
- $407,0004 bd3 ba2.4k sqft846 Santina Ave, York, SC 29745Sold
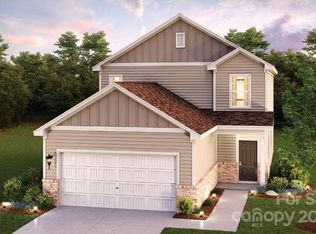
- $388,0703 bd3 ba2.3k sqft519 Sitka Dr, York, SC 29745Sold
- $351,500-- bd1 ba1.3k sqft2810 York Hwy, York, SC 29745Off Market
- $310,600-- bd2 ba1.7k sqft2830 York Hwy, York, SC 29745Off Market
- $311,600-- bd2 ba1.5k sqft2836 York Hwy, York, SC 29745Off Market
- $6,763-- bd-- ba-- sqft1032 McAfee Ct, York, SC 29745Off Market
Nearby schools
GreatSchools rating
- 9/10Hunter Street Elementary SchoolGrades: PK-4Distance: 3.5 mi
- 4/10York Middle SchoolGrades: 7-8Distance: 4.6 mi
- 5/10York Comprehensive High SchoolGrades: 9-12Distance: 5 mi
Schools provided by the listing agent
- Elementary: Cottonbelt
- Middle: York
- High: York Comprehensive
Source: Canopy MLS as distributed by MLS GRID. This data may not be complete. We recommend contacting the local school district to confirm school assignments for this home.
Get a cash offer in 3 minutes
Find out how much your home could sell for in as little as 3 minutes with a no-obligation cash offer.
Estimated market value
$363,900
Get a cash offer in 3 minutes
Find out how much your home could sell for in as little as 3 minutes with a no-obligation cash offer.
Estimated market value
$363,900
- South Carolina
- York County
- York
- 29745
- 138 Bezelle Dr
Nearby cities
Nearby zip codes
Other York Topics
