Skip main navigation
Off market
Street View
  • $1,154,700

    138 Big Horn Cir, Austin, TX 78737

    5beds
    3,944sqft
    Single Family Residence
    Built in 2021
    0.32 Acres Lot
    $1,154,700 Zestimate®
    $293/sqft
    $5,155 Estimated rent

    Home value

    $1,154,700

    $1.07M - $1.25M

    $5,155/mo

    Zestimate® history
    Loading
    Loading...

    Owner options

    List your home for rent

    $5,155/mo

    Rent Zestimate®

    Find your next renter with Zillow Rental Manager. Plus, with online applications, you can quickly screen prospective tenants – for free.

    Learn more

    $5,155/mo

    Rent Zestimate®

    Refinance and save

    $7,815/mo

    Est. payment

    Refinancing to a lower rate could help reduce your monthly payments and save thousands over the life of the loan.

    See today's rates

    $7,815/mo

    Est. payment

    Explore your selling options

    Work with a Zillow partner agent

    Leverage their expertise and Zillow's premium Showcase listings to get your home seen by more buyers.

    Get started

    List with your own agent

    Get your home in front of millions of buyers by listing it on Zillow.

    Learn how to do it

    Sell it yourself

    Take full control of how buyers see your home on Zillow by listing For Sale by Owner (FSBO).

    List your home

    What's special

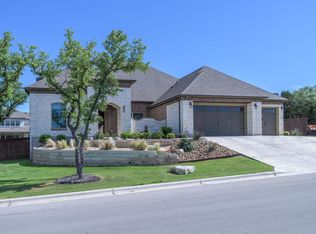
    Luxury, innovation and thoughtful design define this stunning custom home at 138 Big Horn Circle. Experience the distinction of owning one of Belterra's rare custom-built residences, a sprawling 3,944-square-foot haven with the majority situated on the expansive main level. This 5-bedroom, 4.5-bath residence with a dedicated office and media room has been designed with both functionality and sophistication in mind. White oak hardwood floors throughout, modern smooth wall finish, 10' to 12' ceilings and a vaulted family room are just a few of the many design details this home offers. The 42†gas fireplace features a custom quartz surround and mantle creating an elegant ambiance. As you enter the property through the 8' glass metal double door, you fall in love with the oversized windows and 16' wide multi-slide glass door in the family room flooding the home with natural light. The heart of the home is the chef's kitchen featuring Monogram smart appliances, a waterfall island, extensive cabinetry, custom range hood, stylish fixtures, pot filler and quartz countertops w/seamless quartz backsplash. The custom-built solid slab thin shaker cabinets extend beyond the kitchen, enhancing the laundry room, mudroom, office, family room and bathrooms with both beauty and practicality. The primary bedroom suite is absolutely perfect and the en-suite primary bathroom is a dream with custom marble walk-in shower, design savvy lighting and plumbing fixtures, freestanding soaking tub, custom cabinets that lead into the large tailored primary closet. The secondary bedrooms are spacious w/ custom closets and beautifully designed full bathrooms. The media room on the main level is set for movie night with surround sound built in speakers. The second floor includes the bonus room/ 5th bedroom with full bathroom, shower/tub combo or could be used as a second office space or flex space. This property has so many possibilities! Smart home integration is at the forefront, with a smart security system, built-in speaker surround sound, WiFi network with four hubs, smart appliances, and a dedicated server station to manage all connections. A dedicated movie theater sound system in the TV room, plus wiring for a theater in the bonus room upstairs, makes this home an entertainment haven. Custom-built closets, thoughtful electrical outlets in key spaces, and lighting in all closets with switches showcase the level of planning and design throughout the home. The oversized, air-conditioned and heated garage boasts epoxy floors, and extra outlets. Additional conveniences include a wide driveway for extra parking, 6†gutters with round downspouts, and solar-powered roof vents for optimal efficiency. Outdoors, the custom limestone exterior with matching window sills exudes Hill Country charm. A full-house water softener and purification system ensures top-tier water quality throughout. The .32 acre lot has lovely mature trees, professional hardscape and landscaping in addition to a porcelain tile patio ready for the mild Austin evenings and entertaining. Every detail of 138 Big Horn has been carefully designed to elevate modern living. Don't miss this rare opportunity to be in one of the best locations in Austin feeding into the exemplary Dripping Springs School District and an overwhelming amount of amenities just a stone's throw away in Belterra Village. Belterra includes miles of trails, parks, community center and community pools for residents to enjoy year round.

    This property is off market, which means it's not currently listed for sale or rent on Zillow. This may be different from what's available on other websites or public sources.

    Zillow last checked:

    Source: Kuper Sotheby's International Realty,MLS#: 7547563

    Facts & features

    Interior

    Bedrooms & bathrooms
    • Bedrooms: 5
    • Bathrooms: 5
    • Full bathrooms: 4
    • 1/2 bathrooms: 1
    Cooling
    • Has cooling: Yes
    Interior area
    • Total structure area: 3,944
    • Total interior livable area: 3,944 sqft

    Property

    Parking
    • Total spaces: 4
    • Parking features: Attached Garage
    • Has attached garage: Yes
    Lot
    • Size: 0.32 Acres
    Details
    • Parcel number: 110376000R007004

    Construction

    Type & style
    • Home type: SingleFamily
    • Property subtype: Single Family Residence
    Condition
    • Year built: 2021
    • Major remodel year: 2021

    Community & HOA

    Location
    • Region: Austin

    Financial & listing details

    • Price per square foot: $293/sqft
    • Tax assessed value: $1,042,060
    • Date on market: 4/2/2025
    • Lease term: Contact For Details

    Price history

    DateEventPrice
    5/12/2025Listing removed$1,199,999$304/sqft
    Source: Kuper Sotheby's International Realty #7547563 Report a problem
    4/17/2025Pending sale$1,199,999$304/sqft
    Source: Kuper Sotheby's International Realty #7547563 Report a problem
    4/8/2025Contingent$1,199,999$304/sqft
    Source: Unlock MLS #7547563 Report a problem
    4/1/2025Listed for sale$1,199,999+845.6%$304/sqft
    Source: Unlock MLS #7547563 Report a problem
    5/14/2020Listing removed$126,900$32/sqft
    Source: Outlaw Realty #9529587 Report a problem
    12/16/2019Listed for sale$126,900$32/sqft
    Source: Outlaw Realty #9529587 Report a problem
    12/3/2019Pending sale$126,900$32/sqft
    Source: Outlaw Realty #9529587 Report a problem
    9/27/2019Listed for sale$126,900$32/sqft
    Source: Outlaw Realty #9529587 Report a problem

    Public tax history

    YearProperty taxesTax assessment
    2025-- $1,042,060 +8.7%
    2024$20,005 -3.6%$958,303 -5.8%
    2023$20,761 -4.9%$1,017,456 +10%
    2022$21,823 +623%$924,960 +711.4%
    2021$3,018 +41.4%$114,000 +46.2%
    2020$2,134 -3.5%$78,000
    2019$2,212 +67.3%$78,000 +73.3%
    2018$1,322 -0.4%$45,000
    2017$1,327 +49.2%$45,000 +50%
    2016$889 +71.2%$30,000 -25%
    2015$519 $40,000 +128.6%
    2014$519 $17,500
    Find assessor info on the county website

    Neighborhood: Belterra

    Nearby schools

    GreatSchools rating
    Schools provided by the listing agent
    • Elementary: Rooster Springs
    • Middle: Sycamore Springs
    • High: Dripping Springs

    Source: Kuper Sotheby's International Realty. This data may not be complete. We recommend contacting the local school district to confirm school assignments for this home.

    Get a cash offer in 3 minutes
    Find out how much your home could sell for in as little as 3 minutes with a no-obligation cash offer.
    Estimated market value
    $1,154,700
    Get a cash offer in 3 minutes
    Find out how much your home could sell for in as little as 3 minutes with a no-obligation cash offer.
    Estimated market value
    $1,154,700