This home features 3beds/3baths, 2car garage epoxy floor, stainless steel appliances, back patio, backyard fenced, storage, linen closet, raised beds for gardening ( already planted), large bonus room with full bath, large lot and much more.Please verify all important information.
Active
Price cut: $10K (9/21)
$419,900
138 Blanford Cir, Manchester, TN 37355
3beds
2,035sqft
Single Family Residence, Residential
Built in 2023
0.46 Acres Lot
$-- Zestimate®
$206/sqft
$-- HOA
What's special
Stainless steel appliancesBack patioLarge lotRaised beds for gardeningLinen closet
- 159 days
- 79
- 5
Zillow last checked:
Listing updated:
Listed by:
Kelly Anderson 931-212-4391,
RE/MAX 1st Realty 931-728-5552
Source: RealTracs MLS as distributed by MLS GRID,MLS#: 3216466
Facts & features
Interior
Bedrooms & bathrooms
- Bedrooms: 3
- Bathrooms: 3
- Full bathrooms: 3
- Main level bedrooms: 3
Bedroom 1
- Features: Full Bath
- Level: Full Bath
- Area: 210 Square Feet
- Dimensions: 14x15
Bedroom 2
- Features: Extra Large Closet
- Level: Extra Large Closet
- Area: 132 Square Feet
- Dimensions: 11x12
Bedroom 3
- Features: Extra Large Closet
- Level: Extra Large Closet
- Area: 110 Square Feet
- Dimensions: 10x11
Kitchen
- Features: Eat-in Kitchen
- Level: Eat-in Kitchen
- Area: 221 Square Feet
- Dimensions: 13x17
Living room
- Features: Great Room
- Level: Great Room
- Area: 300 Square Feet
- Dimensions: 15x20
Other
- Features: Utility Room
- Level: Utility Room
- Area: 25 Square Feet
- Dimensions: 5x5
Recreation room
- Features: Second Floor
- Level: Second Floor
- Area: 361 Square Feet
- Dimensions: 19x19
Heating
- Central
Cooling
- Central Air
Appliances
- Included: Electric Oven, Electric Range, Dishwasher, Microwave, Stainless Steel Appliance(s)
- Laundry: Electric Dryer Hookup, Washer Hookup
Features
- Ceiling Fan(s), Entrance Foyer, High Ceilings, Pantry, High Speed Internet
- Flooring: Carpet, Luxury Vinyl
- Basement: None
Interior area
- Total structure area: 2,035
- Total interior livable area: 2,035 sqft
- Finished area above ground: 2,035
Property
Parking
- Total spaces: 6
- Parking features: Garage Faces Front
- Attached garage spaces: 2
- Uncovered spaces: 4
Features
- Levels: Two
- Stories: 2
- Patio & porch: Porch, Covered, Patio
- Fencing: Back Yard
Lot
- Size: 0.46 Acres
- Dimensions: 100 x 199.86 IRR
- Features: Level
- Topography: Level
Details
- Parcel number: 085G E 03700 000
- Special conditions: Standard
Construction
Type & style
- Home type: SingleFamily
- Architectural style: Traditional
- Property subtype: Single Family Residence, Residential
Materials
- Brick
- Roof: Shingle
Condition
- New construction: No
- Year built: 2023
Utilities & green energy
- Sewer: Public Sewer
- Water: Public
- Utilities for property: Water Available
Green energy
- Energy efficient items: Water Heater
Community & HOA
Community
- Security: Carbon Monoxide Detector(s), Smoke Detector(s)
- Subdivision: Fox Run
HOA
- Has HOA: No
Location
- Region: Manchester
Financial & listing details
- Price per square foot: $206/sqft
- Tax assessed value: $339,900
- Annual tax amount: $3,085
- Date on market: 5/19/2026
Estimated market value
Not available
Estimated sales range
Not available
Not available
Price history
| Date | Event | Price |
|---|---|---|
| 9/21/2026 | Price change | $419,900-2.3%$206/sqft |
Source:  RealTracs MLS as distributed by MLS GRID #3216466 Report a problem RealTracs MLS as distributed by MLS GRID #3216466 Report a problem | ||
| 7/13/2026 | Price change | $429,900-1.7%$211/sqft |
Source: RealTracs MLS as distributed by MLS GRID #3216466 Report a problem | ||
| 6/9/2026 | Price change | $437,400-0.6%$215/sqft |
Source: RealTracs MLS as distributed by MLS GRID #3216466 Report a problem | ||
| 5/20/2026 | Listed for sale | $439,900+27.5%$216/sqft |
Source: RealTracs MLS as distributed by MLS GRID #3216466 Report a problem | ||
| 12/15/2023 | Sold | $345,000$170/sqft |
Source: Public Record Report a problem | ||
Public tax history
| Year | Property taxes | Tax assessment |
|---|---|---|
| 2025 | $3,085 | $84,975 |
| 2024 | $3,085 | $84,975 |
| 2023 | $3,085 | $84,975 |
Find assessor info on the county website
Monthly payment
Est. payment
Payment breakdown
Explore the cost of this home by adjusting the details. Changes won't be saved.Climate risks
Neighborhood: 37355
Nearby schools
Schools provided by the listing agent
- Elementary: College Street Elementary
- Middle: West Middle School
- High: Coffee County Central High School
Source: RealTracs MLS as distributed by MLS GRID. This data may not be complete. We recommend contacting the local school district to confirm school assignments for this home.
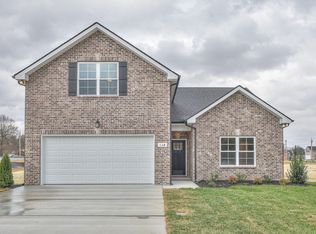


Similar homes
- $449,0003 bd2 ba1.9k sqft152 Greenbriar Cir, Manchester, TN 37355For Sale
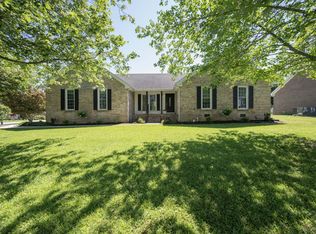
 MLS ID #3622201, Janie Parks. RealTracs MLS as distributed by MLS GRID
 - $445,0003 bd2 ba1.9k sqft441 Richland Farms Dr, Manchester, TN 37355For Sale
 MLS ID #3531861, Chance Paschall. RealTracs MLS as distributed by MLS GRID
 - $494,9003 bd2 ba2.4k sqft79 Bluegrass Rd, Manchester, TN 37355For Sale
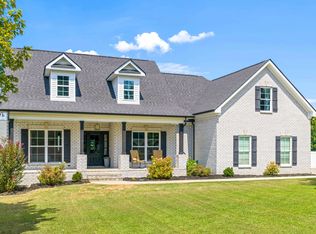 MLS ID #3542496, Jack Cooter. RealTracs MLS as distributed by MLS GRID
 - $499,9004 bd3 ba2.4k sqft145 Cooper Place Dr, Manchester, TN 37355For Sale
 MLS ID #3242451, Doug Austin. RealTracs MLS as distributed by MLS GRID
 - $359,9003 bd2 ba2.2k sqft401 Hillcrest Rd, Manchester, TN 37355For SaleMLS ID #3093136, Jimmy A. Jernigan. RealTracs MLS as distributed by MLS GRID
- $329,9004 bd2 ba1.9k sqft818 S Spring St, Manchester, TN 37355For SaleMLS ID #3309299, Sheila J. Bair. RealTracs MLS as distributed by MLS GRID
- $535,0004 bd3 ba2.7k sqft92 Bluegrass Rd, Manchester, TN 37355For SaleMLS ID #3622350, Haley Gray. RealTracs MLS as distributed by MLS GRID
- $344,9003 bd2 ba1.7k sqft261 Hillcrest Rd, Manchester, TN 37355For SaleMLS ID #3248995, Clint Payne. RealTracs MLS as distributed by MLS GRID
- $499,9003 bd3 ba2.9k sqft550 Laurel Crown Rd, Manchester, TN 37355For SaleMLS ID #3220595, Mike Winton. RealTracs MLS as distributed by MLS GRID
- $494,9003 bd2 ba2.2k sqft378 Randall Ln, Manchester, TN 37355For SaleMLS ID #3319252, Joseph Battle. RealTracs MLS as distributed by MLS GRID
- $539,9003 bd3 ba2.2k sqft65 Sheltontown Rd, Manchester, TN 37355For SaleMLS ID #3309377, Seth Dugan. RealTracs MLS as distributed by MLS GRID
- $300,0003 bd2 ba1.3k sqft22 Edgewood Ct, Manchester, TN 37355For SaleMLS ID #3527168, Anastasia Mabry. RealTracs MLS as distributed by MLS GRID
- $274,0003 bd1 ba1.1k sqft622 Larrymore Dr, Manchester, TN 37355For SaleMLS ID #3520981, Dee Underhill Hargis. RealTracs MLS as distributed by MLS GRID
- $383,0563 bd3 ba2.1k sqft284 Country Cir Lot 24, Manchester, TN 37355New ConstructionMLS ID #3224939, Ty Steward. RealTracs MLS as distributed by MLS GRID
- $329,9003 bd3 ba1.4k sqft664 Ridge St, Manchester, TN 37355For SaleMLS ID #3529810, Julie Burris. RealTracs MLS as distributed by MLS GRID
- $400,0003 bd2 ba2.2k sqft119 Autumn Ln, Tullahoma, TN 37388For SaleMLS ID #3251784, Jason Arnold. RealTracs MLS as distributed by MLS GRID
