Opportunities like this rarely come along. Set on a true double lot, this 2016 Skyline home offers an exceptional combination of space, privacy, and quality upgrades that are nearly impossible to replicate. With 3 bedrooms, 2 bathrooms, a one-car garage, and a massive carport with workshop, this property delivers flexibility and functionality rarely found in the community. Inside, vaulted ceilings and fresh paint create an open, airy feel, while a glass-enclosed living room addition off the dining area adds a sun-filled space perfect for entertaining or relaxing year-round. The kitchen is a showpiece, featuring custom white shaker cabinetry and stunning quartzite countertops that read more like artwork than stone. The bedroom layout provides privacy for guests, with two bedrooms sharing a full bath, while the primary suite offers a walk-in closet and a private bath with walk-in shower. Step outside and you’ll find what truly sets this property apart: rare outdoor space and privacy, enhanced by pavers ideal for grilling, gathering, and enjoying Florida living. Located in the sought-after Gull Aire community, residents enjoy a heated pool, golf-cart-friendly streets, and a vibrant social calendar featuring craft shows, dances, and live music at the community center. HOA is just $120 per month for both lots, and the land is owned—making this an exceptional and increasingly rare opportunity in today’s market. Across the street and within walking distancefrom restaurants, shopping and movies. Close to award winning golf courses, tampa international airport, beaches, recreation facilities and sporting events.
Sold for $335,000
$335,000
138 BLUE MARLIN DRIVE, OLDSMAR, FL 34677
3beds
1,364sqft
Single Family Residence
Built in 2016
8,581 Square Feet Lot
$347,200 Zestimate®
$246/sqft
$1,798 Estimated rent
Home value
$347,200
$330,000 - $365,000
$1,798/mo
Zestimate® history
Owner options
List your home for rent
$1,798/mo
Rent Zestimate®
Find your next renter with Zillow Rental Manager. Plus, with online applications, you can quickly screen prospective tenants – for free.
$1,798/mo
Rent Zestimate®
Refinance and save
$2,452/mo
Est. payment
Refinancing to a lower rate could help reduce your monthly payments and save thousands over the life of the loan.
$2,452/mo
Est. payment
Explore your selling options
Work with a Zillow partner agent
Leverage their expertise and Zillow's premium Showcase listings to get your home seen by more buyers.
Get startedList with your own agent
Get your home in front of millions of buyers by listing it on Zillow.
Learn how to do itSell it yourself
Take full control of how buyers see your home on Zillow by listing For Sale by Owner (FSBO).
List your homeWhat's special
One-car garageHeated poolFresh paintStunning quartzite countertopsVaulted ceilingsTrue double lotCustom white shaker cabinetry
Zillow last checked:
Listing updated:
Listed by:
Mark Fazzini 727-485-9981,
RE/MAX REALTEC GROUP INC 727-789-5555
Bought with:
Jessica Jurek, 3245874
COASTAL PROPERTIES GROUP INTERNATIONAL
Source: Stellar MLS,MLS#: TB8452561 Originating MLS: Suncoast Tampa
Originating MLS: Suncoast Tampa
Facts & features
Interior
Bedrooms & bathrooms
- Bedrooms: 3
- Bathrooms: 2
- Full bathrooms: 2
Rooms
- Room types: Great Room, Utility Room
Primary bedroom
- Features: Walk-In Closet(s)
- Level: First
Great room
- Level: First
Kitchen
- Level: First
Heating
- Central, Electric
Cooling
- Central Air
Appliances
- Included: Dishwasher, Disposal, Electric Water Heater, Microwave, Range, Refrigerator
- Laundry: Inside, Laundry Closet
Features
- Ceiling Fan(s), Crown Molding, Eating Space In Kitchen, Vaulted Ceiling(s), Walk-In Closet(s)
- Flooring: Carpet, Vinyl
- Has fireplace: No
- Common walls with other units/homes: Corner Unit
Interior area
- Total structure area: 2,878
- Total interior livable area: 1,364 sqft
Property
Parking
- Total spaces: 2
- Parking features: Covered, Driveway, Garage Door Opener
- Attached garage spaces: 1
- Carport spaces: 1
- Covered spaces: 2
- Has uncovered spaces: Yes
Features
- Levels: One
- Stories: 1
- Exterior features: Sidewalk
Lot
- Size: 8,581 Square Feet
- Dimensions: 100 x 81
- Features: Corner Lot, Oversized Lot, Sidewalk
- Residential vegetation: Mature Landscaping, Trees/Landscaped
Details
- Parcel number: 162816348030001370
- Special conditions: None
Construction
Type & style
- Home type: MobileManufactured
- Property subtype: Single Family Residence
Materials
- Block, Vinyl Siding
- Foundation: Crawlspace
- Roof: Shingle
Condition
- New construction: No
- Year built: 2016
Utilities & green energy
- Sewer: Public Sewer
- Water: Public
- Utilities for property: Cable Available, Electricity Connected, Public
Community & HOA
Community
- Features: Buyer Approval Required, Clubhouse, Deed Restrictions, Golf Carts OK, Pool
- Pet fee: $0 monthly
- Senior community: Yes
- Subdivision: GULL-AIRE VILLAGE
HOA
- Has HOA: Yes
- Amenities included: Pool
- HOA fee: $120 monthly
- HOA name: Ameritech Management
- HOA phone: 727-726-8000
Location
- Region: Oldsmar
Financial & listing details
- Price per square foot: $246/sqft
- Tax assessed value: $360,940
- Annual tax amount: $4,004
- Date on market: 12/12/2025
- Cumulative days on market: 134 days
- Listing terms: Cash,Conventional,FHA,VA Loan
- Ownership: Fee Simple
- Total actual rent: 0
- Electric utility on property: Yes
- Road surface type: Paved
Price history
| Date | Event | Price |
|---|---|---|
| 7/31/2026 | Sold | $335,000-4.3%$246/sqft |
Source:  Stellar MLS #TB8452561 Report a problem Stellar MLS #TB8452561 Report a problem | ||
| 7/8/2026 | Contingent | $349,900$257/sqft |
Source: Stellar MLS #TB8452561 Report a problem | ||
| 7/1/2026 | Pending sale | $349,900$257/sqft |
Source: Stellar MLS #TB8452561 Report a problem | ||
| 5/2/2026 | Listed for sale | $349,900-6.7%$257/sqft |
Source: Stellar MLS #TB8452561 Report a problem | ||
| 2/25/2026 | Listing removed | $374,900$275/sqft |
Source: Stellar MLS #TB8452561 Report a problem | ||
| 2/12/2026 | Price change | $374,900-6.3%$275/sqft |
Source: Stellar MLS #TB8452561 Report a problem | ||
| 1/7/2026 | Price change | $399,900-5.9%$293/sqft |
Source: Stellar MLS #TB8452561 Report a problem | ||
| 12/12/2025 | Listed for sale | $424,900+823.7%$312/sqft |
Source: Stellar MLS #TB8452561 Report a problem | ||
| 5/17/2017 | Sold | $46,000-72.3%$34/sqft |
Source: Public Record Report a problem | ||
| 2/28/2017 | Sold | $165,950+216.1%$122/sqft |
Source: Public Record Report a problem | ||
| 7/6/2015 | Listing removed | $52,500$38/sqft |
Source: SUNRAYE REALTY #T2735558 Report a problem | ||
| 3/26/2015 | Pending sale | $52,500$38/sqft |
Source: SUNRAYE REALTY #T2735558 Report a problem | ||
| 2/11/2015 | Price change | $52,500-13.2%$38/sqft |
Source: Raye's Realty Inc. dba SunRaye Realty #T2735558 Report a problem | ||
| 1/17/2015 | Listed for sale | $60,500+0.5%$44/sqft |
Source: Raye's Realty Inc. dba SunRaye Realty #T2735558 Report a problem | ||
| 5/9/2000 | Sold | $60,200$44/sqft |
Source: Public Record Report a problem | ||
Public tax history
| Year | Property taxes | Tax assessment |
|---|---|---|
| 2025 | $4,005 +5.9% | $270,105 +2.9% |
| 2024 | $3,782 +1.6% | $262,493 +3% |
| 2023 | $3,721 +2.9% | $254,848 +3% |
| 2022 | $3,615 +8.5% | $247,425 +11.3% |
| 2021 | $3,332 +0.3% | $222,313 +1.4% |
| 2020 | $3,322 +1.8% | $219,244 +2.3% |
| 2019 | $3,262 | $214,315 +1.9% |
| 2018 | $3,262 +1.4% | $210,319 +358.2% |
| 2017 | $3,216 +157.4% | $45,900 -27.9% |
| 2016 | $1,249 -13.5% | $63,690 -22% |
| 2015 | $1,445 +19.7% | $81,681 +36.4% |
| 2014 | $1,207 +5% | $59,884 +6.2% |
| 2013 | $1,150 +1.3% | $56,382 +1.2% |
| 2012 | $1,135 | $55,698 -11.5% |
| 2011 | -- | $62,928 -1.7% |
| 2010 | -- | $64,030 -16.9% |
| 2009 | -- | $77,036 +10.2% |
| 2001 | $999 -27.5% | $69,900 +12.4% |
| 2000 | $1,377 | $62,200 |
Find assessor info on the county website
Neighborhood: 34677
Nearby homes
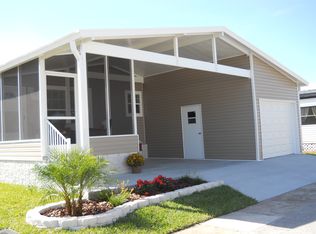
- $130,748-- bd-- ba1.3k sqft138 Blue Marlin Dr, Oldsmar, FL 34677Off Market
- $199,5002 bd3 ba1.2k sqft139 Blue Marlin Dr, Oldsmar, FL 34677Off Market

- $169,900-- bd2 ba1.1k sqft136 Dolphin Dr S, Oldsmar, FL 34677Off Market
- $190,8002 bd2 ba1.1k sqft179 Blue Marlin Dr, Oldsmar, FL 34677Off Market
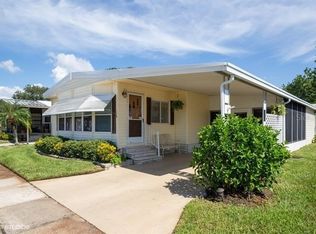
- $176,9002 bd2 ba1.2k sqft178 Blue Marlin Dr, Oldsmar, FL 34677Off Market
- $221,8002 bd2 ba1k sqft117 Dolphin Dr S, Oldsmar, FL 34677Off Market
- $185,8002 bd2 ba1.2k sqft118 Dolphin Dr S, Oldsmar, FL 34677Off Market
- $149,300-- bd2 ba888 sqft180 Blue Marlin Dr, Oldsmar, FL 34677Off Market
Nearby schools
GreatSchools rating
- 8/10Oldsmar Elementary SchoolGrades: PK-5Distance: 1.8 mi
- 7/10Joseph L. Carwise Middle SchoolGrades: 6-8Distance: 3.4 mi
- 7/10East Lake High SchoolGrades: PK,9-12Distance: 5.6 mi
Get a cash offer in 3 minutes
Find out how much your home could sell for in as little as 3 minutes with a no-obligation cash offer.
Estimated market value
$347,200
Get a cash offer in 3 minutes
Find out how much your home could sell for in as little as 3 minutes with a no-obligation cash offer.
Estimated market value
$347,200
- Florida
- Pinellas County
- Oldsmar
- 34677
- 138 BLUE MARLIN DRIVE
Nearby cities
Nearby zip codes
Other Oldsmar Topics
