The Elston at 138 Bluegill Lane is a spacious and stylish two-story home, offering 2,174 square feet of living space. With four bedrooms and 2.5 bathrooms, this home provides plenty of room for growing families, guests, or home offices. The open-concept design on the main floor creates a welcoming atmosphere, with a seamless flow between the kitchen, dining, and living areas, making it perfect for both everyday living and entertaining.
The kitchen is a standout feature, designed with sleek quartz countertops and high-end stainless-steel appliances. Whether you're preparing a family meal or hosting friends, the generous counter space and modern finishes make cooking a pleasure. The large living room offers ample space to relax, while the dining area is perfect for gatherings and special occasions.
Upstairs, the master suite offers a serene retreat with a spacious layout, walk-in closet, and a private en-suite bathroom featuring dual vanities and a luxurious shower. Three additional bedrooms provide flexibility for a growing family or can easily be transformed into a home office, study, or guest rooms. The loft creates a unique opportunity for extra living space.
Like all of our homes, the Elston is equipped with smart home technology, giving you control of your home at your fingertips.
The Elston also includes a two-car garage, providing convenient storage and shelter for your vehicles. Designed for modern living, this home blends spaciousness, luxury, and functionalit
Sold for $429,990
$429,990
138 Bluegill Ln, Antioch, TN 37013
4beds
2,174sqft
Single Family Residence
Built in 2025
-- sqft lot
$428,600 Zestimate®
$198/sqft
$2,613 Estimated rent
Home value
$428,600
$403,000 - $454,000
$2,613/mo
Zestimate® history
Owner options
List your home for rent
$2,613/mo
Rent Zestimate®
Find your next renter with Zillow Rental Manager. Plus, with online applications, you can quickly screen prospective tenants – for free.
$2,613/mo
Rent Zestimate®
Refinance and save
$2,555/mo
Est. payment
Refinancing to a lower rate could help reduce your monthly payments and save thousands over the life of the loan.
$2,555/mo
Est. payment
Explore your selling options
Work with a Zillow partner agent
Leverage their expertise and Zillow's premium Showcase listings to get your home seen by more buyers.
Get startedList with your own agent
Get your home in front of millions of buyers by listing it on Zillow.
Learn how to do itSell it yourself
Take full control of how buyers see your home on Zillow by listing For Sale by Owner (FSBO).
List your homeWhat's special
Open-concept designModern finishesGenerous counter spaceHigh-end stainless-steel appliancesSleek quartz countertopsPrivate en-suite bathroomDual vanities
Zillow last checked:
Listing updated:
Source: DR Horton
Facts & features
Interior
Bedrooms & bathrooms
- Bedrooms: 4
- Bathrooms: 3
- Full bathrooms: 2
- 1/2 bathrooms: 1
Interior area
- Total interior livable area: 2,174 sqft
Property
Parking
- Total spaces: 2
- Parking features: Garage
- Garage spaces: 2
Features
- Levels: 2.0
- Stories: 2
Details
- Parcel number: 176030A05200CO
Construction
Type & style
- Home type: SingleFamily
- Property subtype: Single Family Residence
Condition
- New Construction
- New construction: Yes
- Year built: 2025
Details
- Builder name: D.R. Horton
Community & HOA
Community
- Subdivision: Percy Cove
Location
- Region: Antioch
Financial & listing details
- Price per square foot: $198/sqft
- Tax assessed value: $90,000
- Annual tax amount: $633
- Date on market: 7/1/2025
Price history
| Date | Event | Price |
|---|---|---|
| 9/4/2025 | Sold | $429,990$198/sqft |
Source: Public Record Report a problem | ||
| 6/28/2025 | Listed for sale | $429,990$198/sqft |
Source:  RealTracs MLS as distributed by MLS GRID #2925156 Report a problem RealTracs MLS as distributed by MLS GRID #2925156 Report a problem | ||
Public tax history
| Year | Property taxes | Tax assessment |
|---|---|---|
| 2025 | $633 | $22,500 |
Find assessor info on the county website
Neighborhood: 37013
Nearby homes
- $444,9905 bd3 ba2.3k sqft139 Bluegill Ln, Antioch, TN 37013Sold

- $454,9904 bd3 ba2.1k sqft106 Bluegill Ln, Antioch, TN 37013New Construction
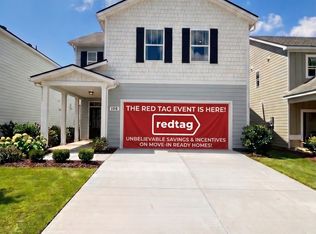
- $450,9904 bd3 ba2.1k sqft110 Bluegill Ln, Antioch, TN 37013Sold

- $407,9904 bd3 ba1.8k sqft114 Bluegill Ln, Antioch, TN 37013Sold
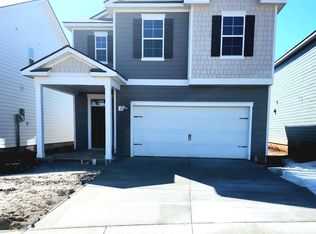
- $411,9904 bd3 ba1.8k sqft116 Bluegill Ln LOT 28, Antioch, TN 37013Sold
- $439,9904 bd3 ba2.1k sqft702 Walleye Way, Antioch, TN 37013Sold
- $446,0904 bd3 ba2.1k sqft703 Walleye Way, Antioch, TN 37013Sold
- $475,0404 bd4 ba2.2k sqft701 Walleye Way, Antioch, TN 37013Sold
Nearby schools
GreatSchools rating
- 6/10Mount View Elementary SchoolGrades: PK-5Distance: 2 mi
- 4/10John F. Kennedy Middle SchoolGrades: 6-8Distance: 2.2 mi
- 3/10Antioch High SchoolGrades: 9-12Distance: 1.8 mi
Schools provided by the MLS
- Elementary: Mt. View Elementary School
- Middle: J.F.K. Middle School
- High: Antioch High School
- District: Davidson County
Source: DR Horton. This data may not be complete. We recommend contacting the local school district to confirm school assignments for this home.
Get a cash offer in 3 minutes
Find out how much your home could sell for in as little as 3 minutes with a no-obligation cash offer.
Estimated market value
$428,600
Get a cash offer in 3 minutes
Find out how much your home could sell for in as little as 3 minutes with a no-obligation cash offer.
Estimated market value
$428,600
- Tennessee
- Davidson County
- Nashville
- 37013
- 138 Bluegill Ln
Nearby cities
Nearby neighborhoods
Nearby zip codes
Other Nashville Topics
