Skip main navigation
Off market
  • $793,000

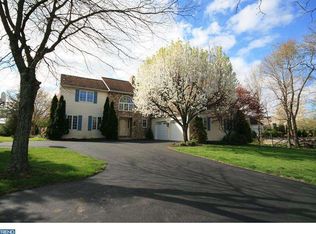
    138 Bridgeview Dr, Perkasie, PA 18944

    4beds
    2baths
    3,100sqft
    SingleFamily
    Built in 1998
    0.53 Acres Lot
    $793,000 Zestimate®
    $256/sqft
    $3,860 Estimated rent

    Home value

    $793,000

    $753,000 - $833,000

    $3,860/mo

    Zestimate® history
    Loading
    Loading...

    Owner options

    List your home for rent

    $3,860/mo

    Rent Zestimate®

    Find your next renter with Zillow Rental Manager. Plus, with online applications, you can quickly screen prospective tenants – for free.

    Learn more

    $3,860/mo

    Rent Zestimate®

    Refinance and save

    $5,033/mo

    Est. payment

    Refinancing to a lower rate could help reduce your monthly payments and save thousands over the life of the loan.

    See today's rates

    $5,033/mo

    Est. payment

    Explore your selling options

    Work with a Zillow partner agent

    Leverage their expertise and Zillow's premium Showcase listings to get your home seen by more buyers.

    Get started

    List with your own agent

    Get your home in front of millions of buyers by listing it on Zillow.

    Learn how to do it

    Sell it yourself

    Take full control of how buyers see your home on Zillow by listing For Sale by Owner (FSBO).

    List your home

    What's special

    Pride of ownership truly abounds throughout this meticulously maintained home located in the Bridgeview Estates neighborhood. As you enter through the front door, you will be in awe of the beautiful finishing touches the owners have added to this home. The engineered hardwood flows throughout the first floor and leads you into the stunning gourmet kitchen with granite countertops, a huge island with plenty of counter and cabinet space, two built-in beverage refrigerators, built-in microwave/convection oven, stainless steel appliances and a sliding barn door leading to the pantry. The two story dining room features a fireplace surrounded by a wall of windows overlooking the lovingly manicured backyard. Stroll up the wooden staircase and enter into the master bedroom suite with a vaulted ceiling, a large walk-in closet and a conveniently located second floor laundry. The updated master bathroom offers a large soaking tub, double vanity and glass enclosed tiled shower. There are three additional bedrooms and a hall bath that complete the second floor. The finished basement is the perfect place for entertaining with a bar area and plenty of space for game tables as well as an additional family room. You can take your entertainment to the backyard where you will find a paver patio with sitting walls enveloped in beautiful landscaping. Step down to the extended patio area for additional gathering space, perfect for a fire-pit and chairs. To add to this stunning oasis, you will find a custom built heated in-ground pool with lighting. Stroll the yard and you will find just how much the current owners love their home with the beautifully designed flower beds with exterior lighting providing the final touch to this magnificent home! With the heating and air conditioning units replaced in 2014, new hot water heater in 2012, double hung windows installed in 2016, new roof (on house and shed)in 2017, new garage doors in 2011, security system and the entire home being renovated in the past few years, this home is move-in ready. This home truly shows like a model home!

    This property is off market, which means it's not currently listed for sale or rent on Zillow. This may be different from what's available on other websites or public sources.

    Facts & features

    Interior

    Bedrooms & bathrooms
    • Bedrooms: 4
    • Bathrooms: 2.5
    Heating
    • Forced air, Gas
    Cooling
    • Central
    Appliances
    • Included: Dishwasher, Garbage disposal, Microwave, Range / Oven
    Features
    • Flooring: Hardwood
    • Has fireplace: Yes
    • Fireplace features: wood stove
    Interior area
    • Total interior livable area: 3,100 sqft

    Property

    Parking
    • Total spaces: 5
    • Parking features: Garage - Attached
    Features
    • Exterior features: Stone, Vinyl
    Lot
    • Size: 0.53 Acres
    Details
    • Parcel number: 12027019

    Construction

    Type & style
    • Home type: SingleFamily
    Materials
    • Frame
    • Roof: Composition
    Condition
    • Year built: 1998

    Community & neighborhood

    Location
    • Region: Perkasie

    Other

    Other facts
    • central_air_desc: Central A/C
    • roof_types: Unknown
    • taxes_annual: 7962
    • grade_school: GUTH

    Price history

    DateEventPrice
    11/29/2017Sold$478,000-4.4%$154/sqft
    Source: Public Record Report a problem
    10/22/2017Pending sale$499,900$161/sqft
    Source: Bucks County Central #1001256683 Report a problem
    9/5/2017Listed for sale$499,900+25.6%$161/sqft
    Source: Keller Williams Real Estate-Doylestown #7044141 Report a problem
    8/20/2003Sold$398,000+39.6%$128/sqft
    Source: Public Record Report a problem
    2/6/2001Sold$285,000+14%$92/sqft
    Source: Public Record Report a problem
    10/22/1998Sold$250,035$81/sqft
    Source: Public Record Report a problem

    Public tax history

    YearProperty taxesTax assessment
    2025$8,257 $47,200
    2024$8,257 +1.2%$47,200
    2023$8,163 $47,200
    2022$8,163 $47,200
    2021$8,163 $47,200
    2020$8,163 +1.8%$47,200
    2018$8,021 +0.7%$47,200
    2017$7,962 $47,200
    2016$7,962 $47,200
    2015-- $47,200
    2014-- $47,200
    2013-- $47,200
    2012-- $47,200
    2011-- $47,200
    2010-- $47,200
    2009-- $47,200
    2008-- $47,200
    2007-- $47,200
    2006-- $47,200
    2005-- $47,200 +300%
    2004-- $11,800
    2003-- $11,800
    2002-- $11,800
    2000-- $11,800

    Find assessor info on the county website

    Neighborhood: 18944

    Nearby schools

    GreatSchools rating
    Schools provided by the listing agent
    • Elementary: GUTH
    • Middle: PENN NORTH
    • High: PENNRIDGE
    • District: Pennridge

    Source: The MLS. This data may not be complete. We recommend contacting the local school district to confirm school assignments for this home.

    Get a cash offer in 3 minutes
    Find out how much your home could sell for in as little as 3 minutes with a no-obligation cash offer.
    Estimated market value
    $793,000
    Get a cash offer in 3 minutes
    Find out how much your home could sell for in as little as 3 minutes with a no-obligation cash offer.
    Estimated market value
    $793,000