Skip main navigation
Closed
  • Price Unknown

    138 Bridlewood Path, Seguin, TX 78155

    3beds
    1,296sqft
    Manufactured Home, Single Family Residence
    Built in 2012
    1.13 Acres Lot
    $199,900 Zestimate®
    $--/sqft
    $1,486 Estimated rent

    Home value

    $199,900

    $186,000 - $216,000

    $1,486/mo

    Zestimate® history
    Loading
    Loading...

    Owner options

    List your home for rent

    $1,486/mo

    Rent Zestimate®

    Find your next renter with Zillow Rental Manager. Plus, with online applications, you can quickly screen prospective tenants – for free.

    Learn more

    $1,486/mo

    Rent Zestimate®

    Refinance and save

    Refinancing to a lower rate could help reduce your monthly payments and save thousands over the life of the loan.

    See today's rates

    Explore your selling options

    Work with a Zillow partner agent

    Leverage their expertise and Zillow's premium Showcase listings to get your home seen by more buyers.

    Get started

    List with your own agent

    Get your home in front of millions of buyers by listing it on Zillow.

    Learn how to do it

    Sell it yourself

    Take full control of how buyers see your home on Zillow by listing For Sale by Owner (FSBO).

    List your home

    What's special

    Countryside viewsAbundant natural lightSplit bedroom layoutRoomy eat-in kitchenAmple room for gardening
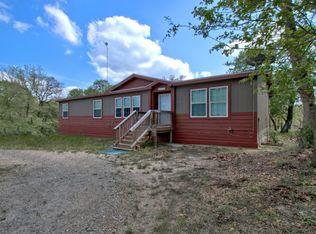
    Charming 3-Bedroom Manufactured Home on over an Acre with countryside views. Welcome to your peaceful retreat just south of Seguin! Nestled on a spacious 1.127-acre lot, this well-maintained 3-bedroom, 2-bath manufactured home offers the perfect blend of country living and modern comfort. Enjoy serene mornings and beautiful sunsets with no backyard neighbors-this property backs up to a large piece of farmland, providing both privacy and scenic views. Inside, you'll find an open-concept living area with abundant natural light, a roomy eat-in kitchen with plenty of cabinet space, and a split bedroom layout ideal for families or guests. The primary suite includes a private garden tub, shower and walk-in closet, while the two additional bedrooms are generously sized with their own bathroom with single vanity and tub/shower combo. Outside, there's ample room for gardening, outdoor entertaining, or even future additions. With easy access to Hwy 123 and I-10, you're just minutes from Seguin's shopping, dining, and schools, while still enjoying the peace and quiet of rural Texas. Whether you're looking for a starter home, an investment, or a place to settle down with space to breathe-this property is a must-see!

    Zillow last checked:

    Listing updated:

    Listed by:

    Stephanie Ryan (830)556-6509,

    BRAVA Realty

    Bought with:

    NON-MEMBER AGENT TEAM

    Non Member Office

    Source: Central Texas MLS,MLS#: 579113MLS LogoOriginating MLS: Four Rivers Association of REALTORS

    Facts & features

    Interior

    Bedrooms & bathrooms
    • Bedrooms: 3
    • Bathrooms: 2
    • Full bathrooms: 2
    Bedroom
    • Dimensions: 13x10
    Bedroom 2
    • Dimensions: 10x10
    Bedroom 3
    • Dimensions: 10x10
    Primary bathroom
    • Dimensions: 11x8
    Family room
    • Dimensions: 14x12
    Kitchen
    • Dimensions: 14x12
    Heating
    • Central, Electric
    Cooling
    • Central Air, Electric, 1 Unit
    Appliances
    • Included: Dishwasher, Electric Range, Electric Water Heater, Water Heater, Range
    • Laundry: Washer Hookup, Electric Dryer Hookup, Inside, Laundry in Utility Room, Lower Level, Laundry Room
    Features
    • Ceiling Fan(s), Double Vanity, Garden Tub/Roman Tub, Split Bedrooms, Separate Shower, Tub Shower, Walk-In Closet(s), Window Treatments, Eat-in Kitchen, Kitchen/Family Room Combo, Solid Surface Counters
    • Flooring: Carpet, Vinyl
    • Windows: Window Treatments
    • Attic: None
    • Has fireplace: No
    • Fireplace features: None
    Interior area
    • Total interior livable area: 1,296 sqft

    Property

    Parking
    • Total spaces: 2
    • Parking features: Carport
    • Carport spaces: 2
    Features
    • Levels: One
    • Stories: 1
    • Exterior features: Rain Gutters, Storage
    • Pool features: None
    • Fencing: None
    • Has view: Yes
    • View description: None
    • Body of water: None
    Lot
    • Size: 1.13 Acres
    Details
    • Additional structures: Storage
    • Parcel number: 107051

    Construction

    Type & style
    • Home type: MobileManufactured
    • Architectural style: Manufactured Home
    • Property subtype: Manufactured Home, Single Family Residence
    Materials
    • Wood Siding
    • Foundation: Pillar/Post/Pier
    • Roof: Composition,Shingle
    Condition
    • Resale
    • Year built: 2012
    Details
    • Builder name: Palm Harbor

    Utilities & green energy

    • Sewer: Not Connected (at lot), Public Sewer, Septic Tank
    • Water: Community/Coop
    • Utilities for property: Electricity Available, High Speed Internet Available, Trash Collection Private

    Community & neighborhood

    Community
    • Community features: None
    Location
    • Region: Seguin
    • Subdivision: Bridle Path #1

    Other

    Other facts
    • Listing agreement: Exclusive Right To Sell
    • Body type: Single Wide
    • Listing terms: Cash,Conventional,FHA,USDA Loan,VA Loan
    • Road surface type: Paved

    Price history

    DateEventPrice
    7/9/2025Sold--
    Source: Central Texas MLS #579113 Report a problem
    6/12/2025Pending sale$215,000$166/sqft
    Source: Central Texas MLS #579113 Report a problem
    5/6/2025Listed for sale$215,000+95.6%$166/sqft
    Source: LERA MLS #1864287 Report a problem
    3/10/2020Sold--
    Source: Agent Provided Report a problem
    1/10/2020Price change$109,900-4.4%$85/sqft
    Source: Demi Moore Properties #5047506 Report a problem
    12/28/2019Price change$114,900-4.2%$89/sqft
    Source: Demi Moore Properties #5047506 Report a problem
    12/20/2019Listed for sale$119,900$93/sqft
    Source: Demi Moore Properties #5047506 Report a problem
    12/19/2013Sold--
    Source: Agent Provided Report a problem
    8/15/2013Sold--
    Source: Public Record Report a problem

    Public tax history

    YearProperty taxesTax assessment
    2025$581 -27.7%$149,642 +10%
    2024$804 +24.4%$136,038 +10%
    2023$646 -49.2%$123,671 +10%
    2022$1,273 -25.2%$112,428 +10%
    2021$1,701 +91%$102,207 +42.6%
    2020$891 $71,672 +10%
    2019-- $65,156 +10%
    2018$692 -3.5%$59,233 -2.4%
    2017$716 +10.9%$60,672 +0%
    2016$646 +9.9%$60,671 +17.9%
    2015$588 $51,478 +9.1%
    2014$588 $47,197 -50.9%
    2013-- $96,105 +527.4%
    2012-- $15,317 +10%
    2011-- $13,925
    2010-- $13,925
    2009-- $13,925 +17.5%
    2008-- $11,851 +32%
    2007-- $8,978 +15%
    2006-- $7,807 +17%
    2005-- $6,673
    2004-- $6,673
    2003-- $6,673

    Find assessor info on the county website

    Neighborhood: 78155

    Nearby schools

    GreatSchools rating
    Schools provided by the listing agent
    • Elementary: Koennecke Elementary
    • Middle: Jim Barnes Middle School
    • High: Seguin High School
    • District: Seguin ISD

    Source: Central Texas MLS. This data may not be complete. We recommend contacting the local school district to confirm school assignments for this home.

    Get a cash offer in 3 minutes
    Find out how much your home could sell for in as little as 3 minutes with a no-obligation cash offer.
    Estimated market value
    $199,900
    Get a cash offer in 3 minutes
    Find out how much your home could sell for in as little as 3 minutes with a no-obligation cash offer.
    Estimated market value
    $199,900