Skip main navigation
Active
  • Listed by: New Space Real Estate, LLC • Jen Carberry
    $587,000

    138 Broadway, Dover, NH 03820

    3beds
    1,872sqft
    : 
    $4,167/mo
    Get pre-qualified
    Single Family Residence
    Built in 1910
    8,712 Square Feet Lot
    $572,700 Zestimate®
    $314/sqft
    $-- HOA

    What's special

    Newly fenced in yardCentral acFarmhouse sinkNew windowsPaved drivewayStainless steel appliancesCharm and architectural character
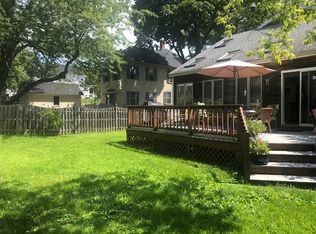
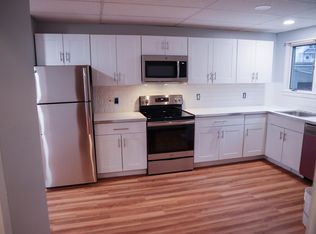
    Welcome to 138 Broadway, a classic 3 bedroom/2 bath historic home offering the perfect blend of character, space and location. From the moment you walk in you are welcomed with charm and architectural character that the owners preserved when modernizing the home. A renovated kitchen with new cabinetry, stainless steel appliances, quartz countertops and a farmhouse sink is the center of the home and the spacious dining and den hold historic hardwoods and wide shaker trim. The exterior has also had an upgrade with new windows, siding, paved driveway and newly fenced in yard. The modernizations continue with Central AC. The home contains a new addition that was made to add a large family room/sports room on the first floor and a primary with bath and built-ins on the second. Conveniently located close to all Dover has to offer. You can walk downtown to shopping, restaurants, parks. It's a must see. Call for your showing today!
    19 hours
    |
    826
    |
    81
    |

    Zillow last checked:

    Listing updated:

    Listed by:

    Jen Carberry,

    New Space Real Estate, LLC 603-242-1498

    Source: PrimeMLS,MLS#: 5106030MLS Logo

      Facts & features

      Interior

      Bedrooms & bathrooms
      • Bedrooms: 3
      • Bathrooms: 2
      • Full bathrooms: 2
      Heating
      • Forced Air
      Cooling
      • Central Air
      Appliances
      • Included: Dishwasher, Dryer, Microwave, Electric Range, Washer, Electric Water Heater
      • Laundry: In Basement
      Features
      • Dining Area, Primary BR w/ BA, Common Heating/Cooling
      • Flooring: Hardwood, Tile
      • Windows: Blinds
      • Basement: Concrete,Insulated,Interior Stairs,Unfinished,Interior Access,Basement Stairs,Interior Entry
      Interior area
      • Total structure area: 2,808
      • Total interior livable area: 1,872 sqft
      • Finished area above ground: 1,872
      • Finished area below ground: 0

      Property

      Parking
      • Total spaces: 1
      • Parking features: Paved, Driveway, Garage, Parking Spaces 3 - 5, Detached
      • Garage spaces: 1
      • Has uncovered spaces: Yes
      Features
      • Levels: Two
      • Stories: 2
      • Exterior features: Private Dock, Storage
      • Fencing: Full
      • Frontage length: Road frontage: 70
      Lot
      • Size: 8,712 Square Feet
      • Features: Level, Open Lot, Sidewalks, Near Country Club, Near Golf Course, Near Shopping, Near Public Transit, Near Railroad, Near Hospital, Near School(s)
      Details
      • Parcel number: DOVRM27277BL
      • Zoning description: G

      Construction

      Type & style
      • Home type: SingleFamily
      • Architectural style: Colonial
      • Property subtype: Single Family Residence
      Materials
      • Wood Frame, Vinyl Siding
      • Foundation: Concrete
      • Roof: Asphalt Shingle
      Condition
      • New construction: No
      • Year built: 1910

      Utilities & green energy

      • Electric: 200+ Amp Service
      • Sewer: Public Sewer
      • Utilities for property: Cable, Propane, Fiber Optic Internt Avail

      Community & HOA

      Community
      • Security: HW/Batt Smoke Detector
      Location
      • Region: Dover

      Financial & listing details

      • Price per square foot: $314/sqft
      • Tax assessed value: $487,200
      • Annual tax amount: $9,588
      • Date on market: 8/20/2026
      • Listing terms: Cash,Conventional,FHA,VA Loan

        Estimated market value

        $572,700

        $544,000 - $601,000

        $2,708/mo

        Price history

        DateEventPrice
        8/20/2026Listed for sale$587,000+58.6%$314/sqft
        Source: PrimeMLS #5106030 Report a problem
        11/12/2021Sold$370,000-4.1%$198/sqft
        Source: PrimeMLS #4879480 Report a problem
        8/26/2021Listed for sale$385,900+21.4%$206/sqft
        Source: PrimeMLS #4879480 Report a problem
        4/22/2019Sold$318,000-2.2%$170/sqft
        Source: PrimeMLS #4735197 Report a problem
        3/7/2019Pending sale$325,000$174/sqft
        Source: RE/MAX Home Sweet Home #4735197 Report a problem
        2/4/2019Price change$325,000+1.6%$174/sqft
        Source: REMAX Home Sweet Home #4735197 Report a problem
        10/6/2018Price change$319,900-1.6%$171/sqft
        Source: RE/MAX HOME SWEET HOME #4716023 Report a problem
        8/31/2018Listed for sale$325,000+21.1%$174/sqft
        Source: REMAX Home Sweet Home #4716023 Report a problem
        8/2/2016Sold$268,333+7.8%$143/sqft
        Source: Public Record Report a problem
        6/22/2016Pending sale$249,000$133/sqft
        Source: Keller Williams - Portsmouth #4498251 Report a problem
        6/16/2016Listed for sale$249,000-0.4%$133/sqft
        Source: Keller Williams Coastal Realty #4498251 Report a problem
        8/31/2007Sold$249,900$133/sqft
        Source: Public Record Report a problem

        Public tax history

        YearProperty taxesTax assessment
        2024$8,852 +7.8%$487,200 +10.9%
        2023$8,213 +2.7%$439,200 +9%
        2022$7,994 +2.5%$402,900 +12.1%
        2021$7,797 +3.5%$359,300 +18.6%
        2020$7,530 +4%$303,000 +5.5%
        2019$7,237 +4.4%$287,300 +3.2%
        2018$6,935 +4.2%$278,300 +8.2%
        2017$6,656 +3.8%$257,300 +5.5%
        2016$6,412 +4%$243,900 +5.3%
        2015$6,163 +17.2%$231,600 +10.7%
        2011$5,258 +13%$209,300 +6.8%
        2010$4,653 +3.2%$195,900 -8.3%
        2008$4,509 $213,700
        Find assessor info on the county website

        Monthly payment

        Est. payment

        Payment breakdown

        Explore the cost of this home by adjusting the details. Changes won't be saved.
        All calculations are estimates and provided by Zillow, Inc. for informational purposes only. Actual amounts may vary.
        HOA fees may include property taxes on listings classified as Co-Ops. Contact the listing agent and/or owner for fee details.
        See how much you could borrow to make a competitive offer.

        Climate risks

        Neighborhood: 03820

        Getting around

        51 / 100
        Somewhat Walkable
        21 / 100
        Somewhat Bikeable

        Nearby schools

        GreatSchools rating
        Schools provided by the listing agent
        • Elementary: Horne Street School
        • Middle: Dover Middle School
        • High: Dover High School
        • District: Dover School District SAU #11

        Source: PrimeMLS. This data may not be complete. We recommend contacting the local school district to confirm school assignments for this home.

        A local agent can set up tours, give advice and negotiate with sellers.

        A local lender can help you make sure your offer is ready when you are.

        Browse local experts

        Similar homes