Skip main navigation
Sold for $950,000
  • $950,000

    138 Brook Run Lane, Stamford, CT 06905

    3beds
    2,362sqft
    Single Family Residence
    Built in 1960
    0.41 Acres Lot
    $1,064,600 Zestimate®
    $402/sqft
    $5,613 Estimated rent

    Home value

    $1,064,600

    $1.01M - $1.13M

    $5,613/mo

    Zestimate® history
    Loading
    Loading...

    Owner options

    List your home for rent

    $5,613/mo

    Rent Zestimate®

    Find your next renter with Zillow Rental Manager. Plus, with online applications, you can quickly screen prospective tenants – for free.

    Learn more

    $5,613/mo

    Rent Zestimate®

    Refinance and save

    $6,396/mo

    Est. payment

    Refinancing to a lower rate could help reduce your monthly payments and save thousands over the life of the loan.

    See today's rates

    $6,396/mo

    Est. payment

    Explore your selling options

    Work with a Zillow partner agent

    Leverage their expertise and Zillow's premium Showcase listings to get your home seen by more buyers.

    Get started

    List with your own agent

    Get your home in front of millions of buyers by listing it on Zillow.

    Learn how to do it

    Sell it yourself

    Take full control of how buyers see your home on Zillow by listing For Sale by Owner (FSBO).

    List your home

    What's special

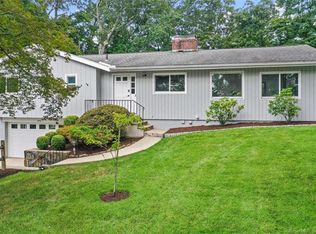
    Introducing an Exquisite Split Level home in the Mid-Ridges! Prepare to be captivated by this meticulously maintained & thoughtfully updated residence. As you enter, the rich, deep brown hardwood floors of the LR set the tone, welcoming you with their warmth and sophistication. Enjoy the large bay window and cozy fireplace. The adjacent "music" room awaits your personal touch – whether you envision it as a sitting room, a tranquil breakfast nook, or a creative space for your passions, etc. The formal dining area is large enough to host friends and family. Prepare to be wowed by the kitchen! Quartz countertops, top-of-the-line stainless steel appliances, and an abundance of storage make this space a chef's paradise. Here you will also find a dedicated bar/butler's pantry, complete with a wine fridge and a separate ice maker. On the bedroom level, you'll discover 3 generously sized bedrooms and 2 beautifully updated full bathrooms.. The laundry area is thoughtfully located just off the family room, which is graced with a large window that bathes the space in natural light. The lower level is a versatile space, suitable for a gym, or a separate play area and it leads to a private office. A fun deck with charming lighting overlooks the immaculately manicured backyard. With natural gas heating, central a/c, an attached garage, and newer windows, this home welcomes you to a world of elegance, comfort, & modern living.

    Zillow last checked:

    Listing updated:

    Listed by:

    Catherine M. Richardson 203-249-1512,

    William Pitt Sotheby's Int'l 203-968-1500

    Bought with:

    Carole Richner, RES.0804797

    Keller Williams Prestige Prop.

    Source: Smart MLS,MLS#: 170602516MLS Logo

    Facts & features

    Interior

    Bedrooms & bathrooms
    • Bedrooms: 3
    • Bathrooms: 3
    • Full bathrooms: 3
    Primary bedroom
    • Features: Full Bath, Hardwood Floor
    • Level: Upper
    Bedroom
    • Features: Hardwood Floor
    • Level: Upper
    Bedroom
    • Features: Hardwood Floor
    • Level: Upper
    Dining room
    • Features: Sliders, Hardwood Floor
    • Level: Main
    Family room
    • Features: Tile Floor
    • Level: Lower
    Kitchen
    • Features: Remodeled, Breakfast Bar, Quartz Counters, Hardwood Floor
    • Level: Main
    Living room
    • Features: Bay/Bow Window, Ceiling Fan(s), Fireplace, Hardwood Floor
    • Level: Main
    Office
    • Features: Wall/Wall Carpet
    • Level: Lower
    Other
    • Features: Hardwood Floor
    • Level: Main
    Heating
    • Baseboard, Radiant, Zoned, Natural Gas
    Cooling
    • Central Air, Zoned
    Appliances
    • Included: Gas Range, Oven, Microwave, Refrigerator, Ice Maker, Dishwasher, Disposal, Washer, Dryer, Water Heater, Tankless Water Heater
    • Laundry: Lower Level
    Features
    • Smart Thermostat
    • Basement: Partial,Finished
    • Attic: Walk-up
    • Number of fireplaces: 1
    Interior area
    • Total structure area: 2,362
    • Total interior livable area: 2,362 sqft
    • Finished area above ground: 2,050
    • Finished area below ground: 312

    Property

    Parking
    • Total spaces: 1
    • Parking features: Attached, Garage Door Opener
    • Attached garage spaces: 1
    Features
    • Levels: Multi/Split
    • Patio & porch: Deck
    • Exterior features: Garden, Rain Gutters, Lighting, Underground Sprinkler
    Lot
    • Size: 0.41 Acres
    • Features: Dry, Level, Sloped, Wooded, Landscaped
    Details
    • Additional structures: Shed(s)
    • Parcel number: 324908
    • Zoning: R10

    Construction

    Type & style
    • Home type: SingleFamily
    • Architectural style: Split Level
    • Property subtype: Single Family Residence
    Materials
    • Shingle Siding, Shake Siding
    • Foundation: Concrete Perimeter
    • Roof: Asphalt
    Condition
    • New construction: No
    • Year built: 1960

    Utilities & green energy

    • Sewer: Public Sewer
    • Water: Public
    • Utilities for property: Cable Available

    Community & neighborhood

    Community
    • Community features: Golf, Health Club, Library, Medical Facilities, Near Public Transport, Putting Green, Shopping/Mall, Tennis Court(s)
    Location
    • Region: Stamford
    • Subdivision: Mid-Ridges

    Price history

    DateEventPrice
    11/30/2023Sold$950,000+9.3%$402/sqft
    Source: Smart MLS #170602516 Report a problem
    10/29/2023Pending sale$869,000$368/sqft
    Source: Smart MLS #170602516 Report a problem
    10/12/2023Listed for sale$869,000+95.9%$368/sqft
    Source: Smart MLS #170602516 Report a problem
    12/21/2012Sold$443,500$188/sqft
    Source: Smart MLS #99006453 Report a problem

    Public tax history

    YearProperty taxesTax assessment
    2025$11,220 +2.6%$472,620
    2024$10,936 -6.9%$472,620
    2023$11,749 +15.2%$472,620 +23.9%
    2022$10,200 +1.1%$381,460
    2021$10,090 +2.6%$381,460
    2020$9,830 $381,460
    2019$9,830 +3.8%$381,460
    2018$9,468 +1.7%$381,460 +6.6%
    2017$9,308 +2.9%$357,990
    2016$9,046 $357,990

    Find assessor info on the county website

    Neighborhood: Turn of River

    Nearby schools

    GreatSchools rating
    Schools provided by the listing agent
    • Elementary: Hart Magnet
    • Middle: Rippowam
    • High: Westhill

    Source: Smart MLS. This data may not be complete. We recommend contacting the local school district to confirm school assignments for this home.

    Get pre-qualified for a loan
    At Zillow Home Loans, we can pre-qualify you in as little as 5 minutes with no impact to your credit score.

    An equal housing lender. NMLS #10287.

    Sell for more on Zillow
    Get a Zillow Showcase℠ listing at no additional cost and you could sell for .
    $1,064,600
    2% more
    +$21,292
    With Zillow Showcase(estimated)
    $1,085,892