Skip main navigation
Pending
  • Price cut: $15K (6/16)
    $234,900

    138 Brookfair Ln, Leesburg, GA 31763

    3beds
    1,685sqft
    : 
    Loading
    Get pre-qualified
    Single Family Residence
    Built in 2009
    10,454 Square Feet Lot
    $232,300 Zestimate®
    $139/sqft
    $-- HOA

    What's special

    Brick cottageFenced backyardCozy patioBeautifully landscaped yardSpacious garageVersatile flex room
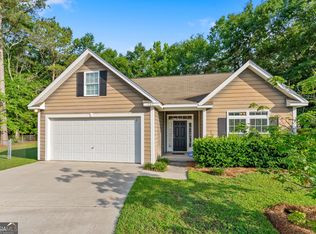
    Welcome home to this charming brick cottage nestled in the heart of Indian Oaks Plantation in Leesburg-one of the most desirable and fast-growing areas of Georgia. Perfect for a first-time homebuyer, a growing family, or someone looking to downsize without sacrificing comfort, this beautifully maintained 3-bedroom, 2-bath home offers the ideal blend of charm, convenience, and functionality. Situated in the center of a quiet cul-de-sac just minutes from Lee County High School, this home features a versatile flex room that can easily serve as a sunroom, dining room, home office, or whatever best fits your lifestyle. The closet space in this home is plentiful. The spacious garage, cozy patio, and fenced backyard create the perfect setup for both relaxing and entertaining. Step outside and enjoy a beautifully landscaped yard that borders peaceful green space filled with mature, age-old trees-offering privacy, beauty, and a truly serene setting. There's even an additional fenced area originally designed as a chicken pen, now perfect for a small dog, garden space, or extra outdoor storage. Located within walking distance of local parade routes and just minutes from new restaurants, charming boutiques, grocery shopping, and everything this thriving community has to offer, this home is truly a special little corner of Leesburg. If you've been looking for small-town charm with modern convenience, this is the one.
    88 days
    |
    60
    |
    9
    |

    Likely to sell faster than

    Zillow last checked:

    Listing updated:

    Listed by:

    James Scott Romero 229-347-4489,

    Southeastern Outdoors,

    Lydia Romero 229-881-5352,

    Southeastern Outdoors

    Source: GAMLS,MLS#: 10736522MLS Logo

      Facts & features

      Interior

      Bedrooms & bathrooms
      • Bedrooms: 3
      • Bathrooms: 2
      • Full bathrooms: 2
      • Main level bathrooms: 2
      • Main level bedrooms: 3
      Rooms
      • Room types: Family Room, Laundry, Sun Room
      Dining room
      • Features: Separate Room
      Kitchen
      • Features: Breakfast Area, Walk-in Pantry
      Heating
      • Central, Electric
      Cooling
      • Ceiling Fan(s), Central Air, Electric
      Appliances
      • Included: Dishwasher, Electric Water Heater, Ice Maker, Microwave, Oven/Range (Combo), Refrigerator
      • Laundry: In Hall
      Features
      • Double Vanity, High Ceilings, Tile Bath, Walk-In Closet(s)
      • Flooring: Laminate, Tile
      • Basement: None
      • Attic: Pull Down Stairs
      • Number of fireplaces: 1
      • Fireplace features: Living Room, Masonry
      Interior area
      • Total structure area: 1,685
      • Total interior livable area: 1,685 sqft
      • Finished area above ground: 1,685
      • Finished area below ground: 0

      Property

      Parking
      • Parking features: Garage, Garage Door Opener, Off Street
      • Has garage: Yes
      Features
      • Levels: One
      • Stories: 1
      • Patio & porch: Patio
      • Exterior features: Sprinkler System
      • Fencing: Back Yard,Chain Link,Privacy
      Lot
      • Size: 10,454 Square Feet
      • Features: Cul-De-Sac
      Details
      • Additional structures: Other
      • Parcel number: 036D 714
      • Special conditions: Agent/Seller Relationship

      Construction

      Type & style
      • Home type: SingleFamily
      • Architectural style: Brick 4 Side,Ranch
      • Property subtype: Single Family Residence
      Materials
      • Brick, Vinyl Siding
      • Foundation: Slab
      • Roof: Composition
      Condition
      • Resale
      • New construction: No
      • Year built: 2009

      Utilities & green energy

      • Sewer: Public Sewer
      • Water: Public
      • Utilities for property: Cable Available, Electricity Available, High Speed Internet, Sewer Connected

      Community & HOA

      Community
      • Features: Street Lights, Walk To Schools
      • Security: Security System, Smoke Detector(s)
      • Subdivision: Indian Oaks Plantation
      HOA
      • Has HOA: No
      • Services included: None
      Location
      • Region: Leesburg

      Financial & listing details

      • Price per square foot: $139/sqft
      • Tax assessed value: $234,000
      • Annual tax amount: $2,261
      • Date on market: 4/18/2026
      • Cumulative days on market: 88 days
      • Listing agreement: Exclusive Right To Sell
      • Listing terms: Cash,Conventional,FHA
      • Electric utility on property: Yes

        Estimated market value

        $232,300

        $221,000 - $244,000

        $1,912/mo

        Price history

        DateEventPrice
        6/16/2026Pending sale$234,900$139/sqft
        Source: GAMLS #10736522 Report a problem
        6/16/2026Price change$234,900-6%$139/sqft
        Source: GAMLS #10736522 Report a problem
        5/12/2026Price change$249,900-2.4%$148/sqft
        Source: GAMLS #10736522 Report a problem
        4/19/2026Listed for sale$256,000+60%$152/sqft
        Source: GAMLS #10736522 Report a problem
        8/30/2018Sold$160,000+17%$95/sqft
        Source: Public Record Report a problem
        7/10/2014Sold$136,700-5%$81/sqft
        Source: SWGMLS #127453 Report a problem
        7/16/2013Listing removed$143,900$85/sqft
        Source: ERA All in One Realty of Albany #127453 Report a problem
        5/30/2013Price change$143,900-4%$85/sqft
        Source: ERA All in One Realty of Albany #127453 Report a problem
        2/13/2013Price change$149,900-2%$89/sqft
        Source: ERA All in One Realty of Albany #127453 Report a problem
        1/19/2013Listed for sale$152,900-1.4%$91/sqft
        Source: ERA All in One Realty of Albany #127453 Report a problem
        9/3/2009Sold$155,000+434.5%$92/sqft
        Source: Public Record Report a problem
        1/30/2009Sold$29,000$17/sqft
        Source: Public Record Report a problem

        Public tax history

        YearProperty taxesTax assessment
        2025$3,136 +38.7%$93,600 +44.1%
        2024$2,262 -0.2%$64,960
        2023$2,265 +6.1%$64,960
        2022$2,136 -2.3%$64,960
        2021$2,186 -7.3%$64,960 +9.4%
        2020$2,358 0%$59,400
        2019$2,358 +4.7%$59,400
        2018$2,252 -0.4%$59,400
        2017$2,260 +19.2%$59,400
        2016$1,896 +0%$59,400
        2015$1,896 -0.9%$59,400
        2014$1,913 $59,400
        2013$1,913 $59,400
        2012-- --
        2011-- --
        2010-- --
        2009-- $6,400
        2008-- $6,400
        2007-- $6,400
        Find assessor info on the county website

        Monthly payment

        Est. payment

        Payment breakdown

        Explore the cost of this home by adjusting the details. Changes won't be saved.
        All calculations are estimates and provided by Zillow, Inc. for informational purposes only. Actual amounts may vary.
        HOA fees may include property taxes on listings classified as Co-Ops. Contact the listing agent and/or owner for fee details.
        Mortgage interest rates are dependent on a number of factors, including credit score, down payment, and repayment length. Interest rate data provided by Zillow Group Marketplace, Inc. as of 1/1/1970 from various mortgage lenders with which we have lead or other similar arrangements; the Estimated Payment is an average of those rates.
        See how much you could borrow to make a competitive offer.

        Climate risks

        Neighborhood: 31763

        Getting around

        1 / 100
        Car-Dependent
        28 / 100
        Somewhat Bikeable

        Nearby schools

        GreatSchools rating
        Schools provided by the listing agent
        • Elementary: Lee
        • Middle: West Lee
        • High: Lee

        Source: GAMLS. This data may not be complete. We recommend contacting the local school district to confirm school assignments for this home.

        A local agent can set up tours, give advice and negotiate with sellers.

        Browse local experts

        Similar homes