MULTIPLE OFFERS RECEIVED! BEST & FINAL DUE SUNDAY, APRIL 27TH BY 5PM. Welcome to your dream home in the highly sought-after Silver Ridge community—just a short walk to the lake! This immaculate and well-maintained home offers 3 spacious bedrooms, 2 full bathrooms, a dedicated home office, and an upstairs game room complete with a half bath and walkout balcony showcasing stunning views.
As you step inside, you’re greeted by a warm and inviting foyer that opens into a spacious living room featuring rich wood floors, a stone gas fireplace, and expansive windows that fill the space with natural light and offer serene views. The open-concept kitchen is a chef’s dream, boasting abundant cabinetry, a large island, built in wine fridge, and seamless flow into the dining and living areas—ideal for entertaining.
The private primary suite offers a relaxing retreat with a walk-in closet, dual vanities, a soaking tub, and a separate shower. Upstairs, the game room provides the perfect space for movie nights, playtime, or a quiet getaway, with access to a private balcony where you can enjoy breathtaking views.
Outside, the home sits on a privacy lot, making it perfect for outdoor entertaining or peaceful evenings on the patio. Conveniently located near DFW Airport and downtown Fort Worth, this home offers the perfect blend of comfort, style, and location.
Don’t miss the opportunity to make this beautiful home yours!
Sold
Price Unknown
138 Brushy Trl W, Fort Worth, TX 76108
3beds
2,563sqft
Single Family Residence
Built in 2012
8,755 Square Feet Lot
$393,500 Zestimate®
$--/sqft
$2,622 Estimated rent
Home value
$393,500
$362,000 - $425,000
$2,622/mo
Zestimate® history
Owner options
List your home for rent
$2,622/mo
Rent Zestimate®
Find your next renter with Zillow Rental Manager. Plus, with online applications, you can quickly screen prospective tenants – for free.
$2,622/mo
Rent Zestimate®
Refinance and save
$350/mo
Est. payment
Refinancing to a lower rate could help reduce your monthly payments and save thousands over the life of the loan.
$350/mo
Est. payment
Explore your selling options
Work with a Zillow partner agent
Leverage their expertise and Zillow's premium Showcase listings to get your home seen by more buyers.
Get startedList with your own agent
Get your home in front of millions of buyers by listing it on Zillow.
Learn how to do itSell it yourself
Take full control of how buyers see your home on Zillow by listing For Sale by Owner (FSBO).
List your homeWhat's special
Stone gas fireplacePrivate balconyImmaculate and well-maintained homeDedicated home officeExpansive windowsBuilt in wine fridgeSpacious bedrooms
Zillow last checked:
Listing updated:
Listed by:
Lori Hinderliter 0685382,
Coldwell Banker Apex, REALTORS 817-900-3226
Bought with:
Natalie Miller
RE/MAX Trinity
Source: NTREIS,MLS#: 20899602
Facts & features
Interior
Bedrooms & bathrooms
- Bedrooms: 3
- Bathrooms: 4
- Full bathrooms: 2
- 1/2 bathrooms: 2
Primary bedroom
- Features: Ceiling Fan(s), Garden Tub/Roman Tub, Linen Closet, Separate Shower, Walk-In Closet(s)
- Level: First
- Dimensions: 16 x 16
Bedroom
- Level: First
- Dimensions: 11 x 12
Bedroom
- Level: First
- Dimensions: 11 x 12
Breakfast room nook
- Features: Ceiling Fan(s)
- Level: First
- Dimensions: 12 x 8
Family room
- Features: Ceiling Fan(s)
- Level: Second
- Dimensions: 18 x 16
Kitchen
- Features: Breakfast Bar, Built-in Features, Granite Counters, Kitchen Island, Walk-In Pantry
- Level: First
- Dimensions: 15 x 12
Living room
- Features: Fireplace
- Level: First
- Dimensions: 18 x 16
Office
- Level: First
- Dimensions: 12 x 10
Heating
- Central, Electric, Fireplace(s)
Cooling
- Attic Fan, Central Air, Electric
Appliances
- Included: Dishwasher, Gas Cooktop, Disposal
- Laundry: Washer Hookup, Electric Dryer Hookup
Features
- Decorative/Designer Lighting Fixtures, Eat-in Kitchen, Granite Counters, High Speed Internet, Kitchen Island, Open Floorplan, Pantry, Cable TV, Walk-In Closet(s)
- Flooring: Carpet, Ceramic Tile, Wood
- Windows: Bay Window(s), Window Coverings
- Has basement: No
- Number of fireplaces: 1
- Fireplace features: Gas, Wood Burning
Interior area
- Total interior livable area: 2,563 sqft
Property
Parking
- Total spaces: 2
- Parking features: Driveway
- Attached garage spaces: 2
- Has uncovered spaces: Yes
Features
- Levels: Two
- Stories: 2
- Patio & porch: Balcony, Covered
- Exterior features: Balcony
- Pool features: None
- Fencing: Wood
Lot
- Size: 8,755 Square Feet
- Features: Few Trees
Details
- Parcel number: 40649547
Construction
Type & style
- Home type: SingleFamily
- Architectural style: Traditional,Detached
- Property subtype: Single Family Residence
Materials
- Brick
- Foundation: Slab
- Roof: Composition
Condition
- Year built: 2012
Utilities & green energy
- Sewer: Public Sewer
- Water: Public
- Utilities for property: Sewer Available, Water Available, Cable Available
Community & HOA
Community
- Features: Curbs
- Subdivision: Silver Ridge Add
HOA
- Has HOA: Yes
- Services included: All Facilities, Association Management
- HOA fee: $350 annually
- HOA name: Veracity
- HOA phone: 214-368-3388
Location
- Region: Fort Worth
Financial & listing details
- Tax assessed value: $393,166
- Annual tax amount: $8,734
- Date on market: 4/23/2025
- Cumulative days on market: 7 days
Price history
| Date | Event | Price |
|---|---|---|
| 5/30/2025 | Sold | -- |
Source: NTREIS #20899602 Report a problem | ||
| 5/1/2025 | Pending sale | $400,000$156/sqft |
Source:  Coldwell Banker Apex, Realtors #20899602 Report a problem Coldwell Banker Apex, Realtors #20899602 Report a problem | ||
| 5/1/2025 | Contingent | $400,000$156/sqft |
Source: NTREIS #20899602 Report a problem | ||
| 4/23/2025 | Listed for sale | $400,000+65.4%$156/sqft |
Source: NTREIS #20899602 Report a problem | ||
| 7/23/2013 | Listing removed | $241,890$94/sqft |
Source: Keller Williams - Allen #11888316 Report a problem | ||
| 1/20/2013 | Listed for sale | $241,890$94/sqft |
Source: Keller Williams - Allen #11888316 Report a problem | ||
Public tax history
| Year | Property taxes | Tax assessment |
|---|---|---|
| 2025 | $2,405 -24.4% | $393,166 |
| 2024 | $3,181 -34.9% | $393,166 +2.8% |
| 2023 | $4,886 -3.6% | $382,542 +15% |
| 2022 | $5,070 +1.3% | $332,653 +21.1% |
| 2021 | $5,005 -0.1% | $274,755 -0.4% |
| 2020 | $5,007 +0.6% | $275,797 +4.8% |
| 2019 | $4,975 +0.9% | $263,198 +4% |
| 2018 | $4,931 +0.3% | $253,036 +2.9% |
| 2017 | $4,914 +1% | $246,012 +8.9% |
| 2016 | $4,865 -3% | $225,910 +2.2% |
| 2015 | $5,014 | $221,100 |
| 2014 | $5,014 | $221,100 +256.6% |
| 2013 | -- | $62,000 +552.6% |
| 2012 | -- | $9,500 |
| 2011 | -- | $9,500 -11.6% |
| 2010 | -- | $10,750 -57.8% |
| 2009 | -- | $25,500 +23.5% |
| 2008 | -- | $20,655 |
| 2007 | -- | $20,655 |
| 2006 | -- | $20,655 |
| 2005 | -- | $20,655 |
Find assessor info on the county website
Neighborhood: Silver Ridge
Nearby homes
- $305,1003 bd2 ba1.7k sqft142 Brushy Trl W, Fort Worth, TX 76108Off Market
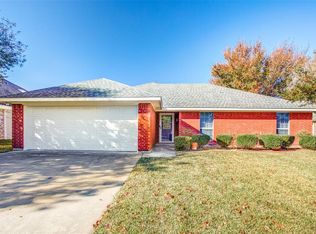
- $325,2563 bd2 ba1.7k sqft134 Brushy Trl W, Fort Worth, TX 76108Off Market
- $319,8004 bd2 ba1.8k sqft130 Brushy Trl W, Fort Worth, TX 76108Off Market
- $414,4003 bd2 ba2.4k sqft146 Brushy Trl W, Fort Worth, TX 76108Off Market
- $--3 bd3 ba2.1k sqft139 Brushy Trl W, Fort Worth, TX 76108Sold
- $304,9003 bd2 ba1.8k sqft11124 Live Oak Creek Dr, Fort Worth, TX 76108Off Market
- $380,8003 bd2 ba2.1k sqft135 Brushy Trl W, Fort Worth, TX 76108Off Market
- $358,5003 bd2 ba2.1k sqft135 Brushy Trl W, Wht Settlemt, TX 76108Off Market
Nearby schools
GreatSchools rating
- NATannahill Intermediate SchoolGrades: 5-6Distance: 0.8 mi
- 5/10Brewer Middle SchoolGrades: 6-8Distance: 4 mi
- 3/10Brewer High SchoolGrades: 9-12Distance: 2.5 mi
Schools provided by the listing agent
- Elementary: Bluehaze
- Middle: Brewer
- High: Brewer
- District: White Settlement ISD
Source: NTREIS. This data may not be complete. We recommend contacting the local school district to confirm school assignments for this home.
Get a cash offer in 3 minutes
Find out how much your home could sell for in as little as 3 minutes with a no-obligation cash offer.
Estimated market value
$393,500
Get a cash offer in 3 minutes
Find out how much your home could sell for in as little as 3 minutes with a no-obligation cash offer.
Estimated market value
$393,500
- Texas
- Tarrant County
- Fort Worth
- 76108
- Silver Ridge
- 138 Brushy Trl W
Nearby cities
Nearby neighborhoods
Nearby zip codes
Other Fort Worth Topics
