Beautiful home on cul-de-sac with so many unexpected upgrades! Stunning remodeled kitchen with custom cabinets with wooden pull out drawers, above and below cabinet lighting, granite counters, island, stainless double oven, tile backsplash, large pantry. Telsa Charger in 2 car garage. Covered front porch, Extended covered back patio with fans. Fully fenced yard with immaculately maintained lawn & landscaping, storage shed, hardscaping, well added for irrigation. Tile flooring, new high-quality carpet w/ premium padding installed on 2nd floor. Inviting floorplan with Flex room or office plus formal dining, large living room with corner gas log fireplace, sunny breakfast room leading to patio. Upstairs with 5 large bedrooms, primary with trey ceiling and 2 walk-in closets. Peaceful location south of town - less than 10 minutes to downtown Burlington or Graham, 15 minutes to Saxapahaw.Pre-inspection on file.
Sold for $399,900
$399,900
138 Buckeye Ct, Burlington, NC 27215
5beds
3,172sqft
Stick/Site Built, Residential, Single Family Residence
Built in 2011
0.31 Acres Lot
$400,000 Zestimate®
$--/sqft
$2,783 Estimated rent
Home value
$400,000
$324,000 - $492,000
$2,783/mo
Zestimate® history
Owner options
List your home for rent
$2,783/mo
Rent Zestimate®
Find your next renter with Zillow Rental Manager. Plus, with online applications, you can quickly screen prospective tenants – for free.
$2,783/mo
Rent Zestimate®
Refinance and save
$2,562/mo
Est. payment
Refinancing to a lower rate could help reduce your monthly payments and save thousands over the life of the loan.
$2,562/mo
Est. payment
Explore your selling options
Work with a Zillow partner agent
Leverage their expertise and Zillow's premium Showcase listings to get your home seen by more buyers.
Get startedList with your own agent
Get your home in front of millions of buyers by listing it on Zillow.
Learn how to do itSell it yourself
Take full control of how buyers see your home on Zillow by listing For Sale by Owner (FSBO).
List your homeWhat's special
Fully fenced yardCovered front porchWell added for irrigationFlex room or officeGranite countersStainless double ovenLarge pantry
Zillow last checked:
Listing updated:
Listed by:
Hilary Hill 336-312-5778,
RE/MAX DIAMOND REALTY
Bought with:
NONUSER NONUSER
nonmls
Source: Triad MLS,MLS#: 1215280
Facts & features
Interior
Bedrooms & bathrooms
- Bedrooms: 5
- Bathrooms: 3
- Full bathrooms: 2
- 1/2 bathrooms: 1
- Main level bathrooms: 1
Heating
- Forced Air, Natural Gas
Cooling
- Central Air
Appliances
- Included: Dishwasher, Double Oven, Gas Water Heater
Features
- Ceiling Fan(s), Pantry
- Flooring: Carpet, Tile, Vinyl
- Has basement: No
- Attic: Pull Down Stairs
- Number of fireplaces: 1
- Fireplace features: Gas Log, Living Room
Interior area
- Total structure area: 3,172
- Total interior livable area: 3,172 sqft
- Finished area above ground: 3,172
Property
Parking
- Total spaces: 2
- Parking features: Garage, Attached
- Attached garage spaces: 2
Features
- Levels: Two
- Stories: 2
- Patio & porch: Porch
- Pool features: None
- Fencing: Fenced,Privacy
Lot
- Size: 0.31 Acres
- Features: Not in Flood Zone
Details
- Parcel number: 170629
- Zoning: SFR
- Special conditions: Owner Sale
Construction
Type & style
- Home type: SingleFamily
- Architectural style: Transitional
- Property subtype: Stick/Site Built, Residential, Single Family Residence
Materials
- Stone, Vinyl Siding
- Foundation: Slab
Condition
- Year built: 2011
Utilities & green energy
- Sewer: Public Sewer
- Water: Public
Community & HOA
Community
- Subdivision: Hawthorne
HOA
- Has HOA: Yes
- HOA fee: $180 annually
Location
- Region: Burlington
Financial & listing details
- Tax assessed value: $393,836
- Annual tax amount: $2,376
- Date on market: 4/14/2026
- Cumulative days on market: 1 day
- Listing agreement: Exclusive Right To Sell
- Listing terms: Cash,Conventional,FHA,VA Loan
Price history
| Date | Event | Price |
|---|---|---|
| 5/13/2026 | Sold | $399,900 |
Source:  Triad MLS #1215280 Report a problem Triad MLS #1215280 Report a problem | ||
| 4/15/2026 | Pending sale | $399,900 |
Source: Triad MLS #1215280 Report a problem | ||
| 4/6/2026 | Listed for sale | $399,900+128.5%$126/sqft |
Source:  Doorify MLS #10157777 Report a problem Doorify MLS #10157777 Report a problem | ||
| 3/27/2012 | Sold | $175,000 |
Source: Triad MLS #612103 Report a problem | ||
Public tax history
| Year | Property taxes | Tax assessment |
|---|---|---|
| 2024 | $2,159 +7.2% | $393,836 |
| 2023 | $2,013 +38.6% | $393,836 +108.2% |
| 2022 | $1,452 -1.3% | $189,195 |
| 2021 | $1,471 -0.8% | $189,195 |
| 2020 | $1,482 -0.5% | $189,195 |
| 2019 | $1,490 | $189,195 |
| 2018 | -- | $189,195 |
| 2017 | -- | $189,195 -7.7% |
| 2016 | $1,402 | $205,022 |
| 2015 | $1,402 | $205,022 |
Find assessor info on the county website
Neighborhood: 27215
Nearby homes
- $337,8004 bd3 ba2.3k sqft132 Buckeye Ct, Burlington, NC 27215Off Market
- $319,8004 bd3 ba2k sqft144 Buckeye Ct, Burlington, NC 27215Off Market
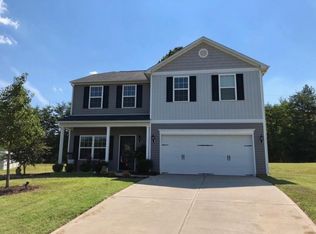
- $325,3004 bd2 ba2.2k sqft162 Rosemary Dr, Burlington, NC 27215Off Market
- $318,3004 bd2 ba2.2k sqft118 Buckeye Ct, Burlington, NC 27215Off Market
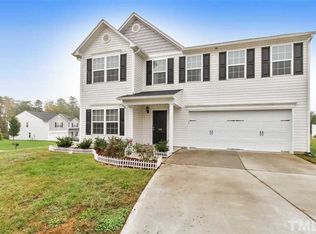
- $383,5003 bd2 ba1.5k sqft2612 Timber Trl, Burlington, NC 27215Off Market
- $376,7005 bd4 ba2.7k sqft148 Rosemary Dr, Burlington, NC 27215Off Market
- $380,0004 bd4 ba2.8k sqft133 Buckeye Ct, Burlington, NC 27215Sold
- $404,7004 bd3 ba3k sqft145 Buckeye Ct, Burlington, NC 27215Off Market
Nearby schools
GreatSchools rating
- 5/10Edwin M Holt ElementaryGrades: K-5Distance: 2.8 mi
- 2/10Southern MiddleGrades: 6-8Distance: 2.7 mi
- 5/10Southern HighGrades: 9-12Distance: 2.9 mi
Schools provided by the listing agent
- Elementary: E.M. Holt
- Middle: Southern
- High: Southern Alamance
Source: Triad MLS. This data may not be complete. We recommend contacting the local school district to confirm school assignments for this home.
Get a cash offer in 3 minutes
Find out how much your home could sell for in as little as 3 minutes with a no-obligation cash offer.
Estimated market value
$400,000
Get a cash offer in 3 minutes
Find out how much your home could sell for in as little as 3 minutes with a no-obligation cash offer.
Estimated market value
$400,000
- North Carolina
- Alamance County
- Burlington
- 27215
- 138 Buckeye Ct
Nearby cities
Nearby neighborhoods
Nearby zip codes
Other Burlington Topics
