Welcome home! This well-maintained spacious home is everything you have been looking for plus! 4 bed 2.5 bath colonial with a 2-car garage. Full finished basement/game room plus a decent sized utility/storage room. Large living & dining rooms are perfect for entertaining. Eat in kitchen with an abundance of Oak cabinets. Solid wood doors throughout. Hard wood flooring in foyer & dining room. Family room has brick faced fireplace with pellet insert & sliders that open up into large 3 season room overlooking the park like setting yard. Wrap around porch & large 3 season room. Beautifully manicured 1.31 acres. 4 zone oil hot water baseboard heat. All duct work is in place for central ac. Utility shed & a paved driveway. Home is located on a cul de sac. Commuter location!
Sold for $430,000
$430,000
138 Buskirk Ln, Saylorsburg, PA 18353
4beds
3,242sqft
Single Family Residence
Built in 1993
1.31 Acres Lot
$515,700 Zestimate®
$133/sqft
$3,675 Estimated rent
Home value
$515,700
$485,000 - $552,000
$3,675/mo
Zestimate® history
Owner options
List your home for rent
$3,675/mo
Rent Zestimate®
Find your next renter with Zillow Rental Manager. Plus, with online applications, you can quickly screen prospective tenants – for free.
$3,675/mo
Rent Zestimate®
Refinance and save
$2,845/mo
Est. payment
Refinancing to a lower rate could help reduce your monthly payments and save thousands over the life of the loan.
$2,845/mo
Est. payment
Explore your selling options
Work with a Zillow partner agent
Leverage their expertise and Zillow's premium Showcase listings to get your home seen by more buyers.
Get startedList with your own agent
Get your home in front of millions of buyers by listing it on Zillow.
Learn how to do itSell it yourself
Take full control of how buyers see your home on Zillow by listing For Sale by Owner (FSBO).
List your homeWhat's special
Zillow last checked:
Listing updated:
Listed by:
Heather M. DAdamo 570-586-9636,
Coldwell Banker Town & Country - Clarks Summit
Bought with:
April Rose Ace, AB068751
WEICHERT Realtors Acclaim - Tannersville
Source: PMAR,MLS#: PM-118779
Facts & features
Interior
Bedrooms & bathrooms
- Bedrooms: 4
- Bathrooms: 3
- Full bathrooms: 2
- 1/2 bathrooms: 1
Primary bedroom
- Level: Second
- Area: 169.4
- Dimensions: 14 x 12.1
Bedroom 2
- Level: Second
- Area: 110
- Dimensions: 11 x 10
Bedroom 3
- Level: Second
- Area: 156
- Dimensions: 13 x 12
Bedroom 4
- Level: Second
- Area: 130
- Dimensions: 13 x 10
Primary bathroom
- Level: Second
- Area: 37.5
- Dimensions: 7.5 x 5
Bathroom 2
- Description: Powder room
- Level: First
- Area: 24.48
- Dimensions: 7.2 x 3.4
Dining room
- Description: Hardwood flooring
- Level: First
- Area: 201.5
- Dimensions: 15.5 x 13
Family room
- Description: Brick faced fireplace with pellet insert
- Level: First
- Area: 301
- Dimensions: 21.5 x 14
Game room
- Level: Basement
- Area: 672
- Dimensions: 28 x 24
Kitchen
- Level: First
- Area: 144
- Dimensions: 12 x 12
Laundry
- Level: First
- Area: 38.43
- Dimensions: 6.1 x 6.3
Living room
- Level: First
- Area: 261.12
- Dimensions: 19.2 x 13.6
Other
- Description: 3 season room
- Level: First
- Area: 168
- Dimensions: 14 x 12
Other
- Description: Dressing area in Primary
- Level: Second
- Area: 30.25
- Dimensions: 5.5 x 5.5
Other
- Description: basement out cove
- Level: Basement
- Area: 89.25
- Dimensions: 10.5 x 8.5
Utility room
- Description: storage & utility room
- Level: Basement
- Area: 411.6
- Dimensions: 21 x 19.6
Heating
- Baseboard, Pellet Stove, Oil, Other
Cooling
- Ceiling Fan(s), Whole House Fan, Window Unit(s), Other
Appliances
- Included: Electric Range, Refrigerator, Water Heater, Dishwasher, Microwave, Washer, Dryer, Water Softener Owned
- Laundry: Electric Dryer Hookup, Washer Hookup
Features
- Eat-in Kitchen, Other
- Flooring: Carpet, Hardwood, Vinyl
- Windows: Screens
- Basement: Full
- Has fireplace: Yes
- Fireplace features: Family Room, Brick
- Common walls with other units/homes: No Common Walls
Interior area
- Total structure area: 3,726
- Total interior livable area: 3,242 sqft
- Finished area above ground: 2,480
- Finished area below ground: 762
Property
Parking
- Total spaces: 2
- Parking features: Garage - Attached
- Attached garage spaces: 2
Features
- Stories: 2
- Patio & porch: Patio, Porch
Lot
- Size: 1.31 Acres
- Features: Level, Cleared, Wooded, Not In Development
Details
- Additional structures: Shed(s)
- Parcel number: 7.116670
- Zoning description: Residential
Construction
Type & style
- Home type: SingleFamily
- Architectural style: Colonial
- Property subtype: Single Family Residence
Materials
- Vinyl Siding
- Roof: Asphalt,Shingle
Condition
- Year built: 1993
Utilities & green energy
- Sewer: Septic Tank
- Water: Well
- Utilities for property: Cable Available
Community & HOA
Community
- Security: Smoke Detector(s)
- Subdivision: None
HOA
- Has HOA: No
Location
- Region: Saylorsburg
Financial & listing details
- Price per square foot: $133/sqft
- Tax assessed value: $315,240
- Annual tax amount: $8,106
- Date on market: 9/18/2024
- Listing terms: Cash,Conventional,FHA,VA Loan
- Road surface type: Paved
Price history
| Date | Event | Price |
|---|---|---|
| 10/25/2024 | Sold | $430,000+60.7%$133/sqft |
Source: PMAR #PM-118779 Report a problem | ||
| 4/6/2011 | Sold | $267,500+2217.6%$83/sqft |
Source: Public Record Report a problem | ||
| 12/20/2010 | Sold | $11,542-95.4%$4/sqft |
Source: Public Record Report a problem | ||
| 3/7/2006 | Sold | $253,000$78/sqft |
Source: Public Record Report a problem | ||
Public tax history
| Year | Property taxes | Tax assessment |
|---|---|---|
| 2025 | $10,418 +5.6% | $315,240 |
| 2024 | $9,867 +4.1% | $315,240 |
| 2023 | $9,477 +3.7% | $315,240 |
| 2022 | $9,138 | $315,240 |
| 2021 | $9,138 +4.3% | $315,240 |
| 2020 | $8,760 +60.3% | $315,240 +941.4% |
| 2019 | $5,464 | $30,270 |
| 2018 | $5,464 +1.1% | $30,270 |
| 2017 | $5,404 +480.5% | $30,270 |
| 2016 | $931 | $30,270 |
| 2015 | -- | $30,270 |
| 2014 | -- | $30,270 |
| 2013 | -- | $30,270 |
| 2012 | -- | $30,270 +25.4% |
| 2011 | -- | $24,140 |
| 2010 | -- | $24,140 |
| 2008 | -- | $24,140 +30.3% |
| 2007 | -- | $18,530 |
| 2006 | -- | $18,530 |
| 2005 | -- | $18,530 |
| 2004 | -- | $18,530 |
| 2003 | -- | $18,530 |
Find assessor info on the county website
Neighborhood: 18353
Nearby homes
- $430,0004 bd2 ba2.3k sqft138 Vanbuskirk Dr, Saylorsburg, PA 18353Sold
- $257,8704 bd4 ba2.4k sqft134 Vanbuskirk Dr, Saylorsburg, PA 18353Off Market
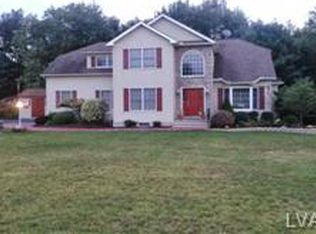
- $457,0003 bd2 ba2.2k sqft142 Vanbuskirk Dr, Saylorsburg, PA 18353Off Market
- $517,6004 bd2 ba3.2k sqft141 Vanbuskirk Dr, Saylorsburg, PA 18353Off Market

- $235,3504 bd3 ba2.7k sqft146 Vanbuskirk Dr, Saylorsburg, PA 18353Off Market
- $442,3004 bd3 ba2.2k sqft137 Vanbuskirk Dr, Saylorsburg, PA 18353Off Market
- $464,1004 bd2 ba2.2k sqft131 Vanbuskirk Dr, Saylorsburg, PA 18353Off Market
- $345,6003 bd2 ba1.8k sqft116 Vanbuskirk Dr, Saylorsburg, PA 18353Off Market
Nearby schools
GreatSchools rating
- 8/10Stroudsburg Middle SchoolGrades: 5-7Distance: 7 mi
- 7/10Stroudsburg High SchoolGrades: 10-12Distance: 8.1 mi
- 8/10Stroudsburg Junior High SchoolGrades: 8-9Distance: 7.3 mi


Get pre-qualified for a loan
At Zillow Home Loans, we can pre-qualify you in as little as 5 minutes with no impact to your credit score.An equal housing lender. NMLS #10287.
Sell for more on Zillow
Get a Zillow Showcase℠ listing at no additional cost and you could sell for .
$515,700
2% more
+$10,314
With Zillow Showcase(estimated)
$526,014
- Pennsylvania
- Monroe County
- Saylorsburg
- 18353
- 138 Buskirk Ln
Nearby cities
Nearby zip codes
Other Saylorsburg Topics
