Skip main navigation
Closed
  • $549,000

    138 Byers Commons Dr, Mooresville, NC 28117

    5beds
    3,505sqft
    Single Family Residence
    Built in 2012
    0.19 Acres Lot
    $546,800 Zestimate®
    $157/sqft
    $3,081 Estimated rent

    Home value

    $546,800

    $503,000 - $591,000

    $3,081/mo

    Zestimate® history
    Loading
    Loading...

    Owner options

    List your home for rent

    $3,081/mo

    Rent Zestimate®

    Find your next renter with Zillow Rental Manager. Plus, with online applications, you can quickly screen prospective tenants – for free.

    Learn more

    $3,081/mo

    Rent Zestimate®

    Refinance and save

    $3,532/mo

    Est. payment

    Refinancing to a lower rate could help reduce your monthly payments and save thousands over the life of the loan.

    See today's rates

    $3,532/mo

    Est. payment

    Explore your selling options

    Work with a Zillow partner agent

    Leverage their expertise and Zillow's premium Showcase listings to get your home seen by more buyers.

    Get started

    List with your own agent

    Get your home in front of millions of buyers by listing it on Zillow.

    Learn how to do it

    Sell it yourself

    Take full control of how buyers see your home on Zillow by listing For Sale by Owner (FSBO).

    List your home

    What's special

    Inviting full front porchGlass surround showerHuge center islandLight and open floorplanSunny casual diningWide foyerSoaking tub
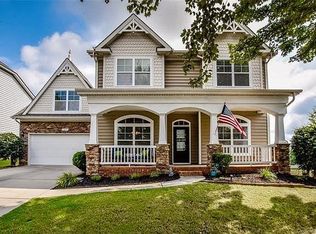
    FRESHLY PAINTED INTERIORS! Wow, Look at all this Home and Yard has to offer! Better Than New ~ Exquisite 5 Bedroom, 4 Full Bath Home that lets you Live the Lake Norman Lifestyle. A Great Location, Close to Lake Access and Lake Norman State Park, Local Schools, Shopping and Restaurants. Freshly Painted All Interiors SW Creamy. Ready for quick move in. Inviting Full Front Porch. Enter the wide Foyer and gleaming Hardwoods shine. A convenient Office or Guest Bedroom on Main Level, with Full Bath. A Light and Open Floorplan; The Dining Room adjoins the Great Room and Kitchen for entertaining. You'll love the Sunny, Casual Dining & Huge center Island! There's a Drop Zone & a large Walk in Pantry for storage. Continue your tour to the Spacious Primary Suite Bedroom with upgraded Wood Accent wall. Primary Bathroom features two separate Vanities, a Soaking Tub & a Glass surround Shower. 2 coveted Walk in Closets. There are Three additional Bedrooms on the second level & a Loft. Discover the Flex Room with Full Bath on the Third Floor, perfect as a Media Room or Private Bedroom Suite. Everyone has their favorite spot to enjoy in this Home! Outside, relax on the covered rear Terrace & 2 Patios & Fire Pit, complete with string lights. Room for a POOL in the Large Level Full Fenced Back Yard. A Great Home that's a must see in coveted Byers Creek. Ideally Located within the subdivision, with easy in and out via Perth Road intersection. Community Pool is just down the street. A Must Visit Today at this Value! Sellers can Close Quickly for your New Home Move In!

    Zillow last checked:

    Listing updated:

    Listed by:

    Ann Scott 704-663-3655,

    Lake Norman Realty, Inc.

    Bought with:

    Taylor Kastner

    The TK Team LLC

    Source: Canopy MLS as distributed by MLS GRID,MLS#: 4326214MLS Logo

    Facts & features

    Interior

    Bedrooms & bathrooms
    • Bedrooms: 5
    • Bathrooms: 4
    • Full bathrooms: 4
    • Main level bedrooms: 1
    Primary bedroom
    • Features: Ceiling Fan(s), En Suite Bathroom, Walk-In Closet(s)
    • Level: Upper
    Bedroom s
    • Level: Main
    Bedroom s
    • Features: Ceiling Fan(s), Walk-In Closet(s)
    • Level: Upper
    Bedroom s
    • Features: Ceiling Fan(s), Walk-In Closet(s)
    • Level: Upper
    Bedroom s
    • Features: Ceiling Fan(s)
    • Level: Upper
    Bedroom s
    • Features: Attic Walk In, Ceiling Fan(s), Walk-In Closet(s)
    • Level: Third
    Breakfast
    • Features: Ceiling Fan(s)
    • Level: Main
    Dining room
    • Level: Main
    Great room
    • Features: Open Floorplan
    • Level: Main
    Kitchen
    • Features: Kitchen Island, Open Floorplan, Walk-In Pantry
    • Level: Main
    Loft
    • Features: Ceiling Fan(s)
    • Level: Upper
    Heating
    • Forced Air
    Cooling
    • Central Air
    Appliances
    • Included: Dishwasher, Disposal, Double Oven, Electric Range, Electric Water Heater, Microwave, Plumbed For Ice Maker
    • Laundry: Laundry Room
    Features
    • Flooring: Carpet, Tile, Vinyl, Wood
    • Doors: Storm Door(s)
    • Windows: Insulated Windows
    • Has basement: No
    • Attic: Walk-In
    • Fireplace features: Gas Log, Great Room
    Interior area
    • Total structure area: 2,974
    • Total interior livable area: 3,505 sqft
    • Finished area above ground: 3,505
    • Finished area below ground: 0

    Property

    Parking
    • Total spaces: 2
    • Parking features: Driveway, Attached Garage, Garage on Main Level
    • Attached garage spaces: 2
    • Has uncovered spaces: Yes
    Features
    • Levels: Two and a Half
    • Stories: 2.5
    • Patio & porch: Covered, Front Porch, Rear Porch
    • Exterior features: Fire Pit
    • Pool features: Community
    • Fencing: Back Yard,Fenced
    Lot
    • Size: 0.19 Acres
    • Features: Level
    Details
    • Parcel number: 4638701232.000
    • Zoning: CM
    • Special conditions: Standard

    Construction

    Type & style
    • Home type: SingleFamily
    • Property subtype: Single Family Residence
    Materials
    • Brick Partial, Fiber Cement
    • Foundation: Slab
    Condition
    • New construction: No
    • Year built: 2012

    Utilities & green energy

    • Sewer: Public Sewer
    • Water: City
    • Utilities for property: Cable Available, Underground Utilities

    Community & HOA

    Community
    • Features: Playground, Recreation Area, Sidewalks, Street Lights
    • Security: Carbon Monoxide Detector(s), Smoke Detector(s)
    • Subdivision: Byers Creek
    HOA
    • Has HOA: Yes
    • HOA fee: $215 quarterly
    • HOA name: Hawthorne Management
    • HOA phone: 704-377-0114
    Location
    • Region: Mooresville

    Financial & listing details

    • Price per square foot: $157/sqft
    • Tax assessed value: $509,930
    • Annual tax amount: $5,280
    • Date on market: 12/1/2025
    • Cumulative days on market: 352 days
    • Listing terms: Cash,Conventional,FHA,VA Loan
    • Exclusions: Refrigerator, Rubbermaid Storage, Projector & Screen, Bev Cooler
    • Road surface type: Concrete, Paved

    Price history

    DateEventPrice
    2/19/2026Sold$549,000$157/sqft
    Source: Canopy MLS as distributed by MLS GRID #4326214 Report a problem
    12/1/2025Listed for sale$549,000-0.2%$157/sqft
    Source: Canopy MLS as distributed by MLS GRID #4326214 Report a problem
    12/1/2025Listing removed$550,000$157/sqft
    Source: Canopy MLS as distributed by MLS GRID #4218402 Report a problem
    10/10/2025Price change$550,000-3.5%$157/sqft
    Source: Canopy MLS as distributed by MLS GRID #4218402 Report a problem
    9/20/2025Price change$569,900-2.6%$163/sqft
    Source: Canopy MLS as distributed by MLS GRID #4218402 Report a problem
    8/25/2025Price change$585,000-1.7%$167/sqft
    Source: Canopy MLS as distributed by MLS GRID #4218402 Report a problem
    6/20/2025Price change$595,000-3.3%$170/sqft
    Source: Canopy MLS as distributed by MLS GRID #4218402 Report a problem
    4/22/2025Price change$615,000-1.6%$175/sqft
    Source: Canopy MLS as distributed by MLS GRID #4218402 Report a problem
    2/1/2025Listed for sale$625,000+112.2%$178/sqft
    Source: Canopy MLS as distributed by MLS GRID #4218402 Report a problem
    3/22/2013Sold$294,500$84/sqft
    Source: Public Record Report a problem

    Public tax history

    YearProperty taxesTax assessment
    2025$5,280 +1.1%$509,930
    2024$5,220 +0.5%$509,930
    2023$5,196 +22.3%$509,930 +40%
    2022$4,250 +0.1%$364,190
    2021$4,246 $364,190
    2020$4,246 +0.9%$364,190
    2019$4,209 +21.9%$364,190 +22.9%
    2018$3,453 $296,220
    2017$3,453 +1.8%$296,220
    2016$3,393 $296,220
    2015$3,393 $296,220 +4.4%
    2014-- $283,860 +16%
    2013-- $244,640 +599%
    2012-- $35,000
    Find assessor info on the county website

    Neighborhood: 28117

    Nearby schools

    GreatSchools rating
    Schools provided by the listing agent
    • Elementary: Lakeshore
    • Middle: Lakeshore
    • High: Lake Norman

    Source: Canopy MLS as distributed by MLS GRID. This data may not be complete. We recommend contacting the local school district to confirm school assignments for this home.

    Get a cash offer in 3 minutes
    Find out how much your home could sell for in as little as 3 minutes with a no-obligation cash offer.
    Estimated market value
    $546,800
    Get a cash offer in 3 minutes
    Find out how much your home could sell for in as little as 3 minutes with a no-obligation cash offer.
    Estimated market value
    $546,800