Skip main navigation
Off market
  • $516,600

    138 Cambridge Dr, Mark Twain, NV 89403

    4beds
    1,846sqft
    SingleFamily
    Built in 2018
    0.5 Acres Lot
    $516,600 Zestimate®
    $280/sqft
    $2,743 Estimated rent

    Home value

    $516,600

    $491,000 - $542,000

    $2,743/mo

    Zestimate® history
    Loading
    Loading...

    Owner options

    List your home for rent

    $2,743/mo

    Rent Zestimate®

    Find your next renter with Zillow Rental Manager. Plus, with online applications, you can quickly screen prospective tenants – for free.

    Learn more

    $2,743/mo

    Rent Zestimate®

    Refinance and save

    $2,982/mo

    Est. payment

    Refinancing to a lower rate could help reduce your monthly payments and save thousands over the life of the loan.

    See today's rates

    $2,982/mo

    Est. payment

    Explore your selling options

    Work with a Zillow partner agent

    Leverage their expertise and Zillow's premium Showcase listings to get your home seen by more buyers.

    Get started

    List with your own agent

    Get your home in front of millions of buyers by listing it on Zillow.

    Learn how to do it

    Sell it yourself

    Take full control of how buyers see your home on Zillow by listing For Sale by Owner (FSBO).

    List your home

    What's special

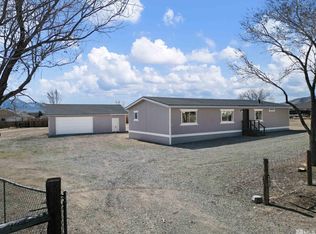
    HOME QUALIFIES FOR A USDA LOAN- ZERO DOWN! Located in the heart of Dayton, 138 Cambridge Drive welcomes you with the open space and mountain views youve been yearning for. The home is set in a newer quiet development providing you with a private setting, but 10 minutes from Virginia City and a galore of hiking/biking/ATV trails a few hundred yards from your front door. Great curb appeal greets you with the low maintenance front yard and make sure to take note of the four car tandem garage for all your toys. Step inside and youll quickly realize that youre in an almost new home. The open concept kitchen with a large granite island including numerous stainless appliances flows perfectly into the great room making entertaining and cooking a joy. Boasting 4 bedrooms, the primary suite is what really provides a canvas for relaxation. Open mountain views, a barn door that leads into dual sinks, a large walk in tiled shower and closet. Walk outside to your backyard oasis, a massive pergola and Trex deck provide endless possibilities for seasonal entertaining. Unwind after a busy day and catch a water colored sunset with expansive mountain views. Experience all of the beauty and space Cambridge Drive has to offer!

    This property is off market, which means it's not currently listed for sale or rent on Zillow. This may be different from what's available on other websites or public sources.

    Facts & features

    Interior

    Bedrooms & bathrooms
    • Bedrooms: 4
    • Bathrooms: 2
    • Full bathrooms: 2
    Heating
    • Forced air, Electric, Gas
    Cooling
    • Central
    Appliances
    • Included: Dishwasher, Garbage disposal, Microwave, Range / Oven
    • Laundry: Laundry Room, cabinets
    Features
    • Flooring: Carpet, Laminate
    • Windows: Double Pane Windows, Blinds, Drapes, Low Emissivity Windows, Vinyl Frame
    Interior area
    • Total interior livable area: 1,846 sqft

    Property

    Parking
    • Total spaces: 4
    • Parking features: Garage - Attached
    Features
    • Patio & porch: Deck, Patio, Yes
    • Exterior features: Other, Wood
    • Fencing: Back Yard
    • Has view: Yes
    • View description: Mountain
    Lot
    • Size: 0.5 Acres
    • Features: Partially Landscaped
    • Topography: Level
    Details
    • Parcel number: 02929109
    • Zoning: E2
    • Special conditions: Standard

    Construction

    Type & style
    • Home type: SingleFamily
    Materials
    • Roof: Composition
    Condition
    • Year built: 2018

    Utilities & green energy

    • Utilities for property: Natural Gas Connected, Electricity Connected, Phone Connected, Water Connected, Water Meter Installed
    Green energy
    • Energy efficient items: Double Pane Windows, Low E Windows

    Community & HOA

    Community
    • Security: Smoke Detector(s)
    Location
    • Region: Mark Twain

    Financial & listing details

    • Price per square foot: $280/sqft
    • Tax assessed value: $426,975
    • Annual tax amount: $4,149
    • Date available: 08/26/2020

    Price history

    DateEventPrice
    11/17/2022Sold$455,000-3.2%$246/sqft
    Source: Public Record Report a problem
    10/22/2022Pending sale$470,000$255/sqft
    Source: NNRMLS #220014235 Report a problem
    9/24/2022Listed for sale$470,000+28.4%$255/sqft
    Source: RE/MAX International #220014235 Report a problem
    9/29/2020Sold$366,000+1.7%$198/sqft
    Source: NNRMLS #200011778 Report a problem
    8/28/2020Pending sale$359,900$195/sqft
    Source: RE/MAX Professionals-Dayton #200011778 Report a problem
    8/26/2020Listed for sale$359,900+20%$195/sqft
    Source: RE/MAX Professionals-Dayton #200011778 Report a problem
    3/29/2018Sold--0
    Source: NNRMLS #170016756 Report a problem
    1/9/2018Pending sale$299,900$162/sqft
    Source: Hometown Realty Inc #170016756 Report a problem
    11/29/2017Listed for sale$299,900$162/sqft
    Source: Hometown Realty Inc #170016756 Report a problem

    Public tax history

    YearProperty taxesTax assessment
    2025$4,149 +8.8%$149,441 -0.1%
    2024$3,814 +18.1%$149,535 +5.4%
    2023$3,230 +8%$141,941 +6.9%
    2022$2,990 $132,746 +19.2%
    2021-- $111,375 +3.5%
    2020$2,768 $107,643 +6.4%
    2019$2,768 +3%$101,182 +17.5%
    2018$2,688 +7%$86,109 +1720.5%
    2017$2,511 +1558.8%$4,730
    2016$151 +2.6%$4,730
    2015$148 +0.1%$4,730 -28.5%
    2014$147 $6,620
    2013-- $6,620
    2012-- $6,620
    2011-- $6,620
    2010-- $6,620 -60%
    2009-- $16,538 -59.3%
    2008-- $40,640 +60%
    2007-- $25,400 +20%
    2006-- $21,170
    Find assessor info on the county website

    Neighborhood: 89403

    Nearby schools

    GreatSchools rating
    Schools provided by the listing agent
    • Elementary: Riverview
    • Middle: Dayton
    • High: Dayton

    Source: The MLS. This data may not be complete. We recommend contacting the local school district to confirm school assignments for this home.

    Get a cash offer in 3 minutes
    Find out how much your home could sell for in as little as 3 minutes with a no-obligation cash offer.
    Estimated market value
    $516,600
    Get a cash offer in 3 minutes
    Find out how much your home could sell for in as little as 3 minutes with a no-obligation cash offer.
    Estimated market value
    $516,600