Skip main navigation
Off market
  • $10,779,200

    138 Camp Creek Point Dr, Santa Rosa Beach, FL 32459

    6beds
    6,423sqft
    Single Family Residence
    Built in 2018
    0.56 Acres Lot
    $10,779,200 Zestimate®
    $1,678/sqft
    $7,830 Estimated rent

    Home value

    $10,779,200

    $9.05M - $13.04M

    $7,830/mo

    Zestimate® history
    Loading
    Loading...

    Owner options

    List your home for rent

    $7,830/mo

    Rent Zestimate®

    Find your next renter with Zillow Rental Manager. Plus, with online applications, you can quickly screen prospective tenants – for free.

    Learn more

    $7,830/mo

    Rent Zestimate®

    Refinance and save

    $53,925/mo

    Est. payment

    Refinancing to a lower rate could help reduce your monthly payments and save thousands over the life of the loan.

    See today's rates

    $53,925/mo

    Est. payment

    Explore your selling options

    Work with a Zillow partner agent

    Leverage their expertise and Zillow's premium Showcase listings to get your home seen by more buyers.

    Get started

    List with your own agent

    Get your home in front of millions of buyers by listing it on Zillow.

    Learn how to do it

    Sell it yourself

    Take full control of how buyers see your home on Zillow by listing For Sale by Owner (FSBO).

    List your home

    What's special

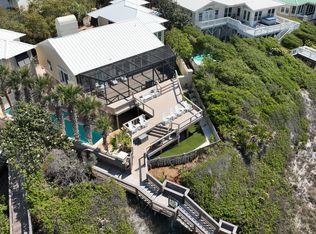
    A newly completed elegant beachfront residence: 138 Camp Creek Point is a spectacular residence perfect for gathering with family and friends, with the main house and the carriage house sleep a total of 16 people. Generous interior and exterior volumes include a game room, great rooms in the main house and the carriage house, multiple porches, and a scenic beachfront pool terrace provide spaces to enjoy for groups of all sizes. Towering 12-foot coffered ceilings throughout and generous windows and floor-to-ceiling French doors and folding glass walls flood the interiors with natural light and provide incredible views of the beach and the Gulf beyond. Additional features include a grand chef's kitchen, an outdoor kitchen, a wine cellar, and an elevator. Located in the exclusive Camp Creek neighborhood just off of 30A, 138 Camp Creek Point is an exceptional residence in an ideal location. Just west of Alys Beach, 14 Camp Creek Point offers convenient access to all of 30A's amenities including restaurants, shops, and activities. 138 Camp Creek Point offers direct beach access and over 130' of beachfront. Multiple porches plus the pool terrace provide panoramic views of the the beach and the sparkling Gulf. In short, 138 Camp Creek Point provides everything that one could want in a beachfront residence. Designed by architect Geoff Chick and built by John Brown of Gulfview Construction FEATURES AND AMENITIES Sleeps 16 + 2 Gulf-front master suites + 2 additional Gulf-front bedrooms + A full carriage house with 2 bedrooms, 2 full baths, and a great room with kitchen 8 full bathrooms Direct beach access and over 130' of beachfront Great room with folding glass walls + Allows for true indoor-outdoor living + Perfect for entertaining or hosting large groups Expansive chef's kitchen + 10'-wide island anchors the kitchen and offers seating for 6 + Sub-Zero and Wolf appliances + Butler's pantry Outdoor kitchen with grill and sink Sizable game room Wine cellar 12'-foot ceilings throughout Coffered ceilings in living spaces provide elegant detailing An elevator provides convenience and accessibility 3-car Garage Total Gross Area: 9,444 sf + Conditioned space: 6,423 sf + Covered areas: 3,021 sf See floor Plans in Documents Owner is a Florida Licensed Realtor.

    This property is off market, which means it's not currently listed for sale or rent on Zillow. This may be different from what's available on other websites or public sources.
    Zillow last checked:

    Listing updated:

    Listed by:

    Keith A Flippo,

    The Premier Property Group Seacrest Office

    Bought with:

    The Jonathan Hill Team

    30A Local Real Estate

    Source: ECAOR,MLS#: 768943MLS Logo

    Facts & features

    Interior

    Bedrooms & bathrooms
    • Bedrooms: 6
    • Bathrooms: 8
    • Full bathrooms: 8
    Primary bedroom
    • Level: Second
    • Area: 324.87 Square Feet
    • Dimensions: 22.16 x 14.66
    Primary bedroom
    • Level: Third
    • Area: 457.45 Square Feet
    • Dimensions: 23.08 x 19.83
    Bedroom
    • Level: Third
    • Area: 211.88 Square Feet
    • Dimensions: 17.91 x 11.83
    Bedroom
    • Level: Third
    • Area: 167.82 Square Feet
    • Dimensions: 13.08 x 12.83
    Primary bathroom
    • Level: Second
    • Area: 146.23 Square Feet
    • Dimensions: 15.54 x 9.41
    Primary bathroom
    • Level: Third
    • Area: 132.59 Square Feet
    • Dimensions: 19.79 x 6.7
    Bathroom
    • Level: Second
    • Area: 76.07 Square Feet
    • Dimensions: 13.83 x 5.5
    Bathroom
    • Level: Third
    • Area: 51.36 Square Feet
    • Dimensions: 10.12 x 5.08
    Bathroom
    • Level: Third
    • Area: 48.69 Square Feet
    • Dimensions: 9 x 5.41
    Family room
    • Level: Third
    • Area: 845.88 Square Feet
    • Dimensions: 36.66 x 23.08
    Foyer
    • Level: First
    • Area: 157.17 Square Feet
    • Dimensions: 12.83 x 12.25
    Garage
    • Description: Dimensions: 40' '3'' x 22' 5''
    • Level: First
    • Area: 920 Square Feet
    • Dimensions: 40 x 23
    Great room
    • Level: Second
    • Area: 1028.91 Square Feet
    • Dimensions: 44.58 x 23.08
    Laundry
    • Level: Second
    • Area: 110.01 Square Feet
    • Dimensions: 11.58 x 9.5
    Other
    • Description: Dimensions: 7' 9'' x 14' '9''
    • Level: First
    • Area: 120 Square Feet
    • Dimensions: 12 x 10
    Pantry
    • Level: Second
    • Area: 106 Square Feet
    • Dimensions: 13.25 x 8
    Appliances
    • Included: Cooktop, Dishwasher, Disposal, Dryer, Microwave, Range Hood, Washer
    Features
    • Central Vacuum, Kitchen Island, Pantry, Elevator
    • Has fireplace: Yes
    • Fireplace features: EPA Qualified Fireplace
    • Common walls with other units/homes: No Common Walls
    Interior area
    • Total structure area: 6,423
    • Total interior livable area: 6,423 sqft

    Property

    Parking
    • Total spaces: 3
    • Parking features: Garage Door Opener, Detached, Garage, Covered
    • Garage spaces: 3
    Features
    • Stories: 3
    • Patio & porch: Covered, Deck, Patio
    • Exterior features: Balcony, Separate Living Area
    • Pool features: Heated, In Ground
    • Has view: Yes
    • View description: Gulf, Lake
    • Has water view: Yes
    • Water view: Gulf,Lake
    • Waterfront features: Gulf
    Lot
    • Size: 0.56 Acres
    • Dimensions: 153 x 428
    • Features: Coastal Setback, Covenants, Cul-De-Sac, Dead End, Within 1/2 Mile to Water
    Details
    • Additional structures: Guest House
    • Parcel number: 283S18161600000140
    • Zoning description: Resid Single Family

    Construction

    Type & style
    • Home type: SingleFamily
    • Architectural style: Beach House
    • Property subtype: Single Family Residence
    Condition
    • Construction Complete
    • New construction: No
    • Year built: 2018

    Community & neighborhood

    Security
    • Security features: Fire Alarm
    Community
    • Community features: Beach, Fishing, Waterfront
    Location
    • Region: Santa Rosa Beach
    • Subdivision: CAMP CREEK POINT

    Other

    Other facts
    • Road surface type: Paved

    Price history

    DateEventPrice
    8/21/2020Sold$7,965,000$1,240/sqft
    Source: ECAOR #768943 Report a problem

    Public tax history

    Tax history is unavailable.

    Neighborhood: 32459

    Nearby schools

    GreatSchools rating
    Schools provided by the listing agent
    • Elementary: Dune Lakes
    • Middle: Seaside
    • High: South Walton

    Source: ECAOR. This data may not be complete. We recommend contacting the local school district to confirm school assignments for this home.

    Sell for more on Zillow
    Get a Zillow Showcase℠ listing at no additional cost and you could sell for .
    $10,779,200
    2% more
    +$215K
    With Zillow Showcase(estimated)
    $11.0M