Skip main navigation
Closed
  • $475,000

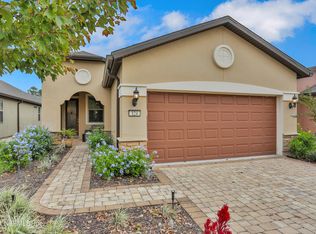
    138 CANOPY OAK Lane, Ponte Vedra, FL 32081

    2beds
    1,425sqft
    Single Family Residence
    Built in 2017
    5,662 Square Feet Lot
    $474,100 Zestimate®
    $333/sqft
    $3,710 Estimated rent

    Home value

    $474,100

    $446,000 - $503,000

    $3,710/mo

    Zestimate® history
    Loading
    Loading...

    Owner options

    List your home for rent

    $3,710/mo

    Rent Zestimate®

    Find your next renter with Zillow Rental Manager. Plus, with online applications, you can quickly screen prospective tenants – for free.

    Learn more

    $3,710/mo

    Rent Zestimate®

    Refinance and save

    $3,284/mo

    Est. payment

    Refinancing to a lower rate could help reduce your monthly payments and save thousands over the life of the loan.

    See today's rates

    $3,284/mo

    Est. payment

    Explore your selling options

    Work with a Zillow partner agent

    Leverage their expertise and Zillow's premium Showcase listings to get your home seen by more buyers.

    Get started

    List with your own agent

    Get your home in front of millions of buyers by listing it on Zillow.

    Learn how to do it

    Sell it yourself

    Take full control of how buyers see your home on Zillow by listing For Sale by Owner (FSBO).

    List your home

    What's special

    Granite countertopsSummer kitchenAutomated sunbrella awningsTranquil secluded outdoor retreatBeautifully upgraded cozy retreatHunter douglas shadesStainless steel appliances
    Seller is motivated to sell! A perfect blend of comfort, quality, and low-maintenance living--this home embodies relaxed elegance in Ponte Vedra's premier Del Webb 55+ community. This beautifully upgraded cozy retreat offers 2 bedrooms, 2 bathrooms, and a den within a quaint yet thoughtfully designed layout. Built in 2017, this inviting residence showcases a private saltwater pool and spa, summer kitchen, and automated Sunbrella awnings. Brand-new Florida glass privacy panels were just installed on the covered lanai, creating a tranquil, secluded outdoor retreat. Inside, enjoy granite countertops, stainless steel appliances, Hunter Douglas shades, and custom California Closets in every room--including pantry, linen, laundry, and the extended two-car garage with a 4' extension. All appliances convey. Residents enjoy Del Webb's resort-style amenities including pools, fitness center, tennis, pickleball, clubhouse, scenic trails, and vibrant social events all within a gated community.

    Zillow last checked:

    Listing updated:

    Listed by:

    ELENI LYONS 954-702-9556,

    PELLEGO, LLC 561-464-6774

    Bought with:

    JOE ROBERTS, 3351037

    PONTE VEDRA COASTAL REALTY, INC.

    Source: realMLS,MLS#: 2099218MLS Logo

    Facts & features

    Interior

    Bedrooms & bathrooms
    • Bedrooms: 2
    • Bathrooms: 2
    • Full bathrooms: 2
    Bedroom 2
    • Level: Main
    Primary bathroom
    • Level: Main
    Primary bathroom
    • Level: Main
    Bathroom 2
    • Level: Main
    Office
    • Level: Main
    Heating
    • Central
    Cooling
    • Central Air
    Appliances
    • Included: Dishwasher, Disposal, Dryer, Electric Cooktop, Electric Oven, Electric Range, Electric Water Heater, Freezer, Instant Hot Water, Microwave, Refrigerator, Washer
    • Laundry: Electric Dryer Hookup, In Unit, Washer Hookup
    Features
    • Breakfast Bar, Built-in Features, Eat-in Kitchen, Kitchen Island, Open Floorplan, Pantry, Primary Bathroom - Shower No Tub, Walk-In Closet(s)
    • Flooring: Carpet, Tile
    Interior area
    • Total structure area: 2,180
    • Total interior livable area: 1,425 sqft

    Property

    Parking
    • Total spaces: 2
    • Parking features: Garage
    • Garage spaces: 2
    Accessibility
    • Accessibility features: Accessible Bedroom, Accessible Central Living Area, Accessible Common Area, Accessible Electrical and Environmental Controls, Accessible Hallway(s), Accessible Kitchen, Accessible Washer/Dryer, Common Area
    Features
    • Levels: One
    • Stories: 1
    • Patio & porch: Front Porch, Patio, Screened
    • Exterior features: Outdoor Kitchen
    • Pool features: In Ground, Electric Heat, Salt Water, Screen Enclosure
    • Has spa: Yes
    • Spa features: Private
    Lot
    • Size: 5,662 Square Feet
    • Features: Sprinklers In Front, Sprinklers In Rear
    Details
    • Additional structures: Outdoor Kitchen
    • Parcel number: 0722470180

    Construction

    Type & style
    • Home type: SingleFamily
    • Property subtype: Single Family Residence
    Materials
    • Concrete
    • Roof: Shingle
    Condition
    • Updated/Remodeled
    • New construction: No
    • Year built: 2017

    Utilities & green energy

    • Water: Public
    • Utilities for property: Cable Available, Electricity Connected, Water Available, Propane

    Community & HOA

    Community
    • Security: Carbon Monoxide Detector(s), Fire Alarm, Fire Sprinkler System, Gated with Guard, Key Card Entry, Secured Lobby, Security Gate, Security System Owned, Smoke Detector(s)
    • Senior community: Yes
    • Subdivision: Riverwood By Del Webb
    HOA
    • Has HOA: Yes
    • Amenities included: Pool, Clubhouse, Fitness Center, Jogging Path, Pickleball, Sauna, Spa/Hot Tub, Tennis Court(s)
    • HOA fee: $235 monthly
    Location
    • Region: Ponte Vedra

    Financial & listing details

    • Price per square foot: $333/sqft
    • Tax assessed value: $453,867
    • Annual tax amount: $6,172
    • Date on market: 1/3/2026
    • Listing terms: Cash,Conventional
    • Road surface type: Paved

    Price history

    DateEventPrice
    4/22/2026Sold$475,000-4.8%$333/sqft
    Source: realMLS #2099218 Report a problem
    4/8/2026Pending sale$499,000$350/sqft
    Source: realMLS #2099218 Report a problem
    3/16/2026Price change$499,000-2.2%$350/sqft
    Source: realMLS #2099218 Report a problem
    3/6/2026Price change$510,000-2.9%$358/sqft
    Source: realMLS #2099218 Report a problem
    2/23/2026Price change$525,000-2.8%$368/sqft
    Source: realMLS #2099218 Report a problem
    1/3/2026Listed for sale$539,999$379/sqft
    Source: realMLS #2099218 Report a problem
    12/5/2025Listing removed$539,999$379/sqft
    Source: realMLS #2099218 Report a problem
    10/29/2025Price change$539,9990%$379/sqft
    Source: realMLS #2099218 Report a problem
    10/13/2025Price change$540,000-0.9%$379/sqft
    Source: realMLS #2099218 Report a problem
    10/6/2025Price change$545,000-2.7%$382/sqft
    Source: realMLS #2099218 Report a problem
    9/27/2025Price change$559,999-1.8%$393/sqft
    Source: realMLS #2099218 Report a problem
    9/6/2025Price change$569,999-1.7%$400/sqft
    Source: realMLS #2099218 Report a problem
    7/17/2025Listed for sale$579,999+92.2%$407/sqft
    Source: realMLS #2099218 Report a problem
    12/6/2017Sold$301,700$212/sqft
    Source: EXIT Realty solds #-155912453334829263 Report a problem

    Public tax history

    YearProperty taxesTax assessment
    2025$6,747 +9.3%$364,804 +2.9%
    2024$6,172 +14.6%$354,523 +22.9%
    2023$5,384 +0.2%$288,537 +0.6%
    2022$5,372 +0.4%$286,923 +3%
    2021$5,350 -6.2%$278,566 +5.8%
    2020$5,702 +2%$263,208 +8.3%
    2019$5,589 $243,038 +0.9%
    2018$5,589 +102.7%$240,776 +345.9%
    2017$2,758 $54,000
    Find assessor info on the county website

    Neighborhood: 32081

    Nearby schools

    GreatSchools rating
    Get a cash offer in 3 minutes
    Find out how much your home could sell for in as little as 3 minutes with a no-obligation cash offer.
    Estimated market value
    $474,100
    Get a cash offer in 3 minutes
    Find out how much your home could sell for in as little as 3 minutes with a no-obligation cash offer.
    Estimated market value
    $474,100