Skip main navigation
Closed
  • $333,000

    138 Cantona Dr, Summerville, SC 29483

    3beds
    1,807sqft
    Townhouse
    Built in 2024
    3,049 Square Feet Lot
    $331,800 Zestimate®
    $184/sqft
    $2,323 Estimated rent

    Home value

    $331,800

    $315,000 - $348,000

    $2,323/mo

    Zestimate® history
    Loading
    Loading...

    Owner options

    List your home for rent

    $2,323/mo

    Rent Zestimate®

    Find your next renter with Zillow Rental Manager. Plus, with online applications, you can quickly screen prospective tenants – for free.

    Learn more

    $2,323/mo

    Rent Zestimate®

    Refinance and save

    $1,985/mo

    Est. payment

    Refinancing to a lower rate could help reduce your monthly payments and save thousands over the life of the loan.

    See today's rates

    $1,985/mo

    Est. payment

    Explore your selling options

    Work with a Zillow partner agent

    Leverage their expertise and Zillow's premium Showcase listings to get your home seen by more buyers.

    Get started

    List with your own agent

    Get your home in front of millions of buyers by listing it on Zillow.

    Learn how to do it

    Sell it yourself

    Take full control of how buyers see your home on Zillow by listing For Sale by Owner (FSBO).

    List your home

    What's special

    Cozy loftDesigner finishesHigh-end upgradesSprawling center islandElegant tile backsplashPristine quartz countertopsFunctional airy floorplan
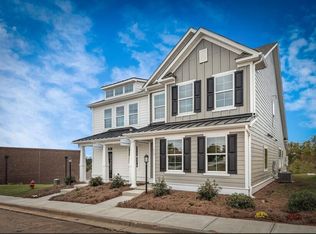
    Welcome to 138 Cantona Drive, a stunning former model home featuring the highly sought-after Brantley floorplan by Dream Finders Homes. This premium end-unit townhome captures the essence of modern Lowcountry living, offering the privacy and natural light of a detached residence with a sophisticated, low-maintenance lifestyle. The heart of the home is a dramatic, open-concept living area defined by soaring vaulted ceilings and designer finishes that flow seamlessly into a true chef's kitchen. Culinary enthusiasts will love the gas range, elegant tile backsplash, pristine quartz countertops, and a sprawling center island anchored by gorgeous fresh white cabinetry and a dedicated pantry. Designed for ultimate convenience, this home features a coveted main-floor primary suite, providing a private sanctuary with spa-like finishes just steps from the main living space. Upstairs, the layout offers exceptional versatility with two guest bedrooms and a cozy loft--an ideal nook for a reading retreat, home office, or quiet workspace. As an end unit, the property enjoys enhanced curb appeal, a side yard, and a peaceful wooded buffer behind the home--offering added privacy with no homes directly behind. The alley-fed private driveway leads to a one-stall detached garage for secure parking and storage. Ideally located just minutes to local schools and approximately 10 minutes to downtown Summerville, this home also provides convenient access to area highlights including Middleton Place and other historic landmarks, with downtown Charleston just a 35-minute drive away. The community is designed for an active and connected lifestyle, featuring sidewalk-lined streets, ample greenspaces, and exciting amenities on the horizon including a community pool and playground coming soon. Meticulously maintained and thoughtfully designed, this home is a rare find that combines high-end upgrades with a functional, airy floorplan in one of the area's most desirable locations.

    Zillow last checked:

    Listing updated:

    Listed by:

    Carolina One Real Estate 843-779-8660

    Bought with:

    Coldwell Banker Realty

    Source: CTMLS,MLS#: 26006899MLS Logo

    Facts & features

    Interior

    Bedrooms & bathrooms
    • Bedrooms: 3
    • Bathrooms: 3
    • Full bathrooms: 2
    • 1/2 bathrooms: 1
    Rooms
    • Room types: Family Room, Living/Dining Combo, Loft, Eat-In-Kitchen, Family, Foyer, Laundry, Pantry
    Heating
    • Central, Electric
    Cooling
    • Central Air
    Appliances
    • Laundry: Electric Dryer Hookup, Washer Hookup, Laundry Room
    Features
    • Ceiling - Cathedral/Vaulted, Ceiling - Smooth, High Ceilings, Kitchen Island, Walk-In Closet(s), Eat-in Kitchen, Entrance Foyer, Pantry
    • Flooring: Carpet, Ceramic Tile, Laminate
    • Windows: ENERGY STAR Qualified Windows
    • Has fireplace: No
    Interior area
    • Total structure area: 1,807
    • Total interior livable area: 1,807 sqft

    Property

    Parking
    • Total spaces: 1
    • Parking features: Garage, Detached, Off Street, Garage Door Opener
    • Garage spaces: 1
    Features
    • Levels: Two
    • Stories: 2
    • Entry location: Ground Level
    • Patio & porch: Patio, Porch
    • Exterior features: Stoop
    Lot
    • Size: 3,049 Square Feet
    • Features: 0 - .5 Acre
    Details
    • Additional structures: Storage

    Construction

    Type & style
    • Home type: Townhouse
    • Property subtype: Townhouse
    • Attached to another structure: Yes
    Materials
    • Cement Siding
    • Foundation: Slab
    • Roof: Architectural
    Condition
    • New construction: No
    • Year built: 2024

    Utilities & green energy

    • Sewer: Public Sewer
    • Water: Public
    Green energy
    • Green verification: HERS Index Score

    Community & HOA

    Community
    • Features: Park, Pool, Walk/Jog Trails
    • Subdivision: Sweetgrass Station
    Location
    • Region: Summerville

    Financial & listing details

    • Price per square foot: $184/sqft
    • Date on market: 3/12/2026
    • Listing terms: Any,Cash,Conventional,FHA,State Housing Authority,VA Loan

    Price history

    DateEventPrice
    6/2/2026Sold$333,000-2.1%$184/sqft
    Source: CTMLS #26006899 Report a problem
    4/21/2026Listing removed$2,900$2/sqft
    Source: Zillow Rentals Report a problem
    4/14/2026Price change$339,987-2.9%$188/sqft
    Source: CTMLS #26006899 Report a problem
    3/20/2026Price change$350,000-4.1%$194/sqft
    Source: CTMLS #26006899 Report a problem
    3/12/2026Listed for sale$365,000-6.4%$202/sqft
    Source: CTMLS #26006899 Report a problem
    3/2/2026Listing removed$390,000$216/sqft
    Source: CTMLS #25030655 Report a problem
    1/3/2026Price change$2,900-6.5%$2/sqft
    Source: Zillow Rentals Report a problem
    12/19/2025Price change$390,000-2.3%$216/sqft
    Source: CTMLS #25030655 Report a problem
    12/16/2025Price change$3,100-8.8%$2/sqft
    Source: Zillow Rentals Report a problem
    11/18/2025Listed for sale$399,000+26.3%$221/sqft
    Source: CTMLS #25030655 Report a problem
    11/17/2025Listed for rent$3,400$2/sqft
    Source: Zillow Rentals Report a problem
    1/7/2025Sold$316,036$175/sqft
    Source: CTMLS #24021254 Report a problem
    8/22/2024Pending sale$316,036$175/sqft
    Source: CTMLS #24021254 Report a problem

    Public tax history

    Tax history is unavailable.

    Neighborhood: 29483

    Nearby schools

    GreatSchools rating
    Schools provided by the listing agent
    • Elementary: Knightsville
    • Middle: Dubose
    • High: Summerville

    Source: CTMLS. This data may not be complete. We recommend contacting the local school district to confirm school assignments for this home.

    Get a cash offer in 3 minutes
    Find out how much your home could sell for in as little as 3 minutes with a no-obligation cash offer.
    Estimated market value
    $331,800
    Get a cash offer in 3 minutes
    Find out how much your home could sell for in as little as 3 minutes with a no-obligation cash offer.
    Estimated market value
    $331,800