Skip main navigation
Closed
  • Price Unknown

    138 Canyon Forest Circle, Kimberling City, MO 65686

    3beds
    2,984sqft
    Single Family Residence
    Built in 1998
    1 Acres Lot
    $360,300 Zestimate®
    $--/sqft
    $2,714 Estimated rent

    Home value

    $360,300

    $288,000 - $450,000

    $2,714/mo

    Zestimate® history
    Loading
    Loading...

    Owner options

    List your home for rent

    $2,714/mo

    Rent Zestimate®

    Find your next renter with Zillow Rental Manager. Plus, with online applications, you can quickly screen prospective tenants – for free.

    Learn more

    $2,714/mo

    Rent Zestimate®

    Refinance and save

    $60/mo

    Est. payment

    Refinancing to a lower rate could help reduce your monthly payments and save thousands over the life of the loan.

    See today's rates

    $60/mo

    Est. payment

    Explore your selling options

    Work with a Zillow partner agent

    Leverage their expertise and Zillow's premium Showcase listings to get your home seen by more buyers.

    Get started

    List with your own agent

    Get your home in front of millions of buyers by listing it on Zillow.

    Learn how to do it

    Sell it yourself

    Take full control of how buyers see your home on Zillow by listing For Sale by Owner (FSBO).

    List your home

    What's special

    Cozy gas fireplaceSpacious backyardFull walk-out basementRelatively levelBonus roomPrivate deckWalk-in closet
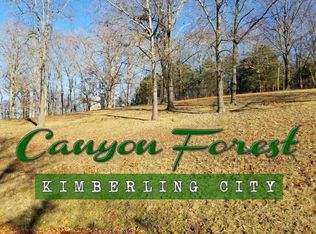
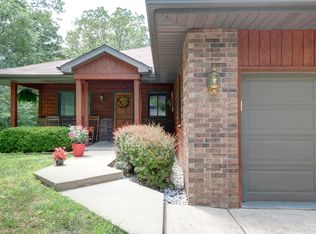
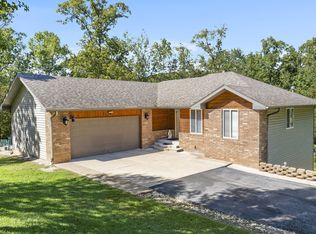
    This beautifully maintained 3 bed 2.5 bath gem located in the peaceful and private Canyon Forest subdivision offers the perfect blend of comfort and charm. Located ~25 minutes from all of the shopping and entertainment of Branson, and within 10 minutes of essential grocery shopping in Kimberling City. Featuring a main level with an open floorplan, a cozy gas fireplace, walk-in closet and shower in the master bedroom, a full walk-out basement with a second living area and its own private deck, a spacious backyard that is relatively level (rare for The Ozarks!), and insulated siding with double & triple paned windows for energy efficiency. At nearly 3000 square feet of living space, and with an added bonus room that could easily serve as a fourth bedroom, this home is perfect for the laid back lifestyle of The Ozarks whether it be full-time living, or a vacation getaway. You won't want to miss this one!

    Zillow last checked:

    Listing updated:

    Listed by:

    Patty Silliman 417-598-7384,

    Silliman Realty & Associates,

    Daylen Patric Silliman 417-230-3604,

    Silliman Realty & Associates

    Bought with:

    Team Serrano, 2001027701

    Assist 2 Sell

    Source: SOMOMLS as distributed by MLS GRID,MLS#: 60293992MLS Logo

    Facts & features

    Interior

    Bedrooms & bathrooms
    • Bedrooms: 3
    • Bathrooms: 3
    • Full bathrooms: 2
    • 1/2 bathrooms: 1
    Rooms
    • Room types: Family Room, Bonus Room, Living Areas (2)
    Heating
    • Forced Air, Central, Propane
    Cooling
    • Central Air, Ceiling Fan(s)
    Appliances
    • Included: Dishwasher, Propane Water Heater, Free-Standing Electric Oven, Dryer, Washer, Microwave, Water Softener Owned, Refrigerator, Disposal
    • Laundry: W/D Hookup
    Features
    • Laminate Counters, Walk-In Closet(s), Walk-in Shower, High Speed Internet
    • Flooring: Carpet, Tile, Laminate
    • Doors: Storm Door(s)
    • Windows: Drapes, Double Pane Windows, Blinds
    • Basement: Walk-Out Access,Finished,Full
    • Has fireplace: Yes
    • Fireplace features: Living Room, Propane
    Interior area
    • Total structure area: 2,984
    • Total interior livable area: 2,984 sqft
    • Finished area above ground: 1,492
    • Finished area below ground: 1,492

    Property

    Parking
    • Total spaces: 2
    • Parking features: Driveway
    • Attached garage spaces: 2
    • Has uncovered spaces: Yes
    Features
    • Levels: Two
    • Stories: 2
    • Patio & porch: Covered, Deck
    Lot
    • Size: 1 Acres
    Details
    • Parcel number: 143.005001001002.019

    Construction

    Type & style
    • Home type: SingleFamily
    • Architectural style: Ranch
    • Property subtype: Single Family Residence
    Materials
    • Vinyl Siding
    • Foundation: Brick/Mortar
    • Roof: Composition
    Condition
    • Year built: 1998

    Utilities & green energy

    • Sewer: Septic Tank
    • Water: Shared Well

    Community & HOA

    Community
    • Security: Carbon Monoxide Detector(s), Smoke Detector(s), Fire Alarm
    • Subdivision: Canyon Forest East
    HOA
    • Services included: Water
    • HOA fee: $60 monthly
    • HOA phone: 417-739-1012
    Location
    • Region: Kimberling City

    Financial & listing details

    • Tax assessed value: $132,800
    • Annual tax amount: $1,234
    • Date on market: 5/7/2025
    • Listing terms: Cash,VA Loan,USDA/RD,FHA,Conventional
    • Road surface type: Asphalt

    Price history

    DateEventPrice
    11/14/2025Sold--
    Source: SOMOMLS as distributed by MLS GRID #60293992 Report a problem
    9/15/2025Pending sale$379,000$127/sqft
    Source: SOMOMLS as distributed by MLS GRID #60293992 Report a problem
    7/1/2025Price change$379,000-1.3%$127/sqft
    Source: SOMOMLS as distributed by MLS GRID #60293992 Report a problem
    6/20/2025Price change$384,000-0.3%$129/sqft
    Source: SOMOMLS as distributed by MLS GRID #60293992 Report a problem
    5/19/2025Price change$385,000-3.7%$129/sqft
    Source: SOMOMLS as distributed by MLS GRID #60293992 Report a problem
    5/7/2025Listed for sale$399,850$134/sqft
    Source: SOMOMLS as distributed by MLS GRID #60293992 Report a problem

    Public tax history

    YearProperty taxesTax assessment
    2025$1,236 0%$25,230
    2024$1,236 +0.1%$25,230
    2023$1,234 +0.6%$25,230
    2022$1,227 -1.2%$25,230
    2021$1,242 +13.5%$25,230
    2020$1,094 $25,230
    2019-- $25,230
    2018-- $25,230
    2017$1,086 -0.2%$25,230 +2.5%
    2016$1,088 +5.4%$24,620
    2015$1,033 -0.2%$24,620
    2014$1,034 +1.7%$24,620
    2012$1,017 -0.3%$24,620
    2011$1,020 +0%$24,620
    2010$1,019 $24,620
    Find assessor info on the county website

    Neighborhood: 65686

    Nearby schools

    GreatSchools rating
    Schools provided by the listing agent
    • Elementary: Reeds Spring
    • Middle: Reeds Spring
    • High: Reeds Spring

    Source: SOMOMLS as distributed by MLS GRID. This data may not be complete. We recommend contacting the local school district to confirm school assignments for this home.

    Sell for more on Zillow
    Get a Zillow Showcase℠ listing at no additional cost and you could sell for .
    $360,300
    2% more
    +$7,206
    With Zillow Showcase(estimated)
    $367,506