Spring has sprung at 138 Caspian Drive. Twin crabapple trees are in their full glory welcoming you to this beautiful home on large lot in Canter Estates. As you gravitate toward this home you will notice the lovely and inviting street upon which it sits, nestled among other well maintained properties. Notice the Roof that was replaced in 2019! The front porch begs you to sit and stay awhile to absorb the view and relish in the quiet. Enter to find a breath of fresh air. Open & flowy floor plan leads you from room to room. Gorgeous wide plank hardwood floors, fresh paint, and natural light are some of the main features of each space on entry level. Main level hosts Large Dining & Living Spaces anchored by amply sized kitchen with Stainless Appliances (approx 6 years old). Family room has natural gas fireplace and is open to kitchen. Sliders open to recently stained deck (2024) and vast back yard. Fully fenced and level it's the perfect spot for games, gardens and the largest gathering! Upstairs are 4 Generously sized Bedrooms and dedicated Laundry Room. Hall Bath is recently upgraded (2024) with Modern Vanity. Primary Suite is large and luxurious with ensuite spa-like bath offering serenity & respite along with function. Extras include 2 Car Garage with Newer Garage Doors, installed Wood Blinds, Water Softener, Attic with Pull Down Stairs New Sump Pump 2023 - New Kitchen Flooring 2024 - Roof replaced in 2019. ****Seller needs rent back to June 8*** Sheds are conveyed as/is****
Sold for $465,000
$465,000
138 Caspian Dr, Stephens City, VA 22655
4beds
2,249sqft
Single Family Residence
Built in 2000
0.34 Acres Lot
$495,200 Zestimate®
$207/sqft
$2,736 Estimated rent
Home value
$495,200
$470,000 - $520,000
$2,736/mo
Zestimate® history
Owner options
List your home for rent
$2,736/mo
Rent Zestimate®
Find your next renter with Zillow Rental Manager. Plus, with online applications, you can quickly screen prospective tenants – for free.
$2,736/mo
Rent Zestimate®
Refinance and save
$2,690/mo
Est. payment
Refinancing to a lower rate could help reduce your monthly payments and save thousands over the life of the loan.
$2,690/mo
Est. payment
Explore your selling options
Work with a Zillow partner agent
Leverage their expertise and Zillow's premium Showcase listings to get your home seen by more buyers.
Get startedList with your own agent
Get your home in front of millions of buyers by listing it on Zillow.
Learn how to do itSell it yourself
Take full control of how buyers see your home on Zillow by listing For Sale by Owner (FSBO).
List your homeWhat's special
Modern vanityNatural gas fireplaceRecently stained deckLiving spacesStainless appliancesNewer garage doorsInstalled wood blinds
Zillow last checked:
Listing updated:
Listed by:
Angela Duncan 540-247-0563,
MarketPlace REALTY
Bought with:
Samantha Armel, 0225232392
Realty FC, LLC
Source: Bright MLS,MLS#: VAFV2018164
Facts & features
Interior
Bedrooms & bathrooms
- Bedrooms: 4
- Bathrooms: 3
- Full bathrooms: 2
- 1/2 bathrooms: 1
- Main level bathrooms: 1
Rooms
- Room types: Living Room, Dining Room, Primary Bedroom, Bedroom 2, Bedroom 3, Bedroom 4, Family Room, Laundry
Basement
- Area: 0
Heating
- Forced Air, Heat Pump, Natural Gas, Electric
Cooling
- Central Air, Zoned, Electric
Appliances
- Included: Dishwasher, Oven/Range - Electric, Microwave, Central Vacuum, Cooktop, Ice Maker, Water Treat System, Gas Water Heater
- Laundry: Washer/Dryer Hookups Only, Laundry Room
Features
- Family Room Off Kitchen, Dining Area, Breakfast Area, Primary Bath(s), Floor Plan - Traditional, Ceiling Fan(s), Central Vacuum, Upgraded Countertops
- Flooring: Luxury Vinyl, Laminate, Wood
- Has basement: No
- Number of fireplaces: 1
- Fireplace features: Screen, Gas/Propane
Interior area
- Total structure area: 2,249
- Total interior livable area: 2,249 sqft
- Finished area above ground: 2,249
- Finished area below ground: 0
Property
Parking
- Total spaces: 2
- Parking features: Garage Door Opener, Off Street, Attached
- Attached garage spaces: 2
Accessibility
- Accessibility features: None
Features
- Levels: Two
- Stories: 2
- Patio & porch: Deck, Porch
- Exterior features: Sidewalks
- Pool features: None
- Fencing: Back Yard
Lot
- Size: 0.34 Acres
- Features: Rear Yard
Details
- Additional structures: Above Grade, Below Grade
- Parcel number: 76B 1 1 56
- Zoning: RP
- Special conditions: Standard
Construction
Type & style
- Home type: SingleFamily
- Architectural style: Colonial
- Property subtype: Single Family Residence
Materials
- Vinyl Siding
- Foundation: Crawl Space
- Roof: Shingle
Condition
- Excellent
- New construction: No
- Year built: 2000
Utilities & green energy
- Sewer: Public Sewer
- Water: Public
- Utilities for property: Cable
Community & HOA
Community
- Subdivision: Canter Estates
HOA
- Has HOA: No
Location
- Region: Stephens City
Financial & listing details
- Price per square foot: $207/sqft
- Tax assessed value: $342,700
- Annual tax amount: $1,797
- Date on market: 4/4/2024
- Listing agreement: Exclusive Right To Sell
- Ownership: Fee Simple
Price history
| Date | Event | Price |
|---|---|---|
| 5/22/2024 | Sold | $465,000+3.6%$207/sqft |
Source:  Bright MLS #VAFV2018164 Report a problem Bright MLS #VAFV2018164 Report a problem | ||
| 4/8/2024 | Contingent | $449,000$200/sqft |
Source: Bright MLS #VAFV2018164 Report a problem | ||
| 4/4/2024 | Listed for sale | $449,000+57.5%$200/sqft |
Source: Bright MLS #VAFV2018164 Report a problem | ||
| 3/23/2018 | Sold | $285,000+0.4%$127/sqft |
Source: Public Record Report a problem | ||
| 2/9/2018 | Price change | $284,000-5.6%$126/sqft |
Source: Long & Foster/Webber & Associates #1000137078 Report a problem | ||
| 2/2/2018 | Listed for sale | $301,000+11.5%$134/sqft |
Source: Owner Report a problem | ||
| 4/16/2013 | Listing removed | $269,900$120/sqft |
Source: Long & Foster Real Estate #FV7998945 Report a problem | ||
| 1/28/2013 | Listed for sale | $269,900-20.6%$120/sqft |
Source: Long & Foster Real Estate #FV7998945 Report a problem | ||
| 3/11/2008 | Listing removed | $339,900$151/sqft |
Source: Visual Tour #FV6338341 Report a problem | ||
| 2/19/2008 | Listed for sale | $339,900$151/sqft |
Source: Visual Tour #FV6338341 Report a problem | ||
Public tax history
| Year | Property taxes | Tax assessment |
|---|---|---|
| 2025 | $2,017 +15.4% | $420,260 +22.6% |
| 2024 | $1,748 | $342,700 |
| 2023 | $1,748 +94.5% | $342,700 +16.3% |
| 2022 | $899 | $294,600 |
| 2021 | $899 -46.3% | $294,600 +7.4% |
| 2020 | $1,674 -50% | $274,400 |
| 2019 | $3,348 +109.9% | $274,400 +5% |
| 2018 | $1,595 +1.7% | $261,400 |
| 2017 | $1,568 +10% | $261,400 +10% |
| 2016 | $1,426 +7.1% | $237,700 |
| 2015 | $1,331 +102.4% | $237,700 +4.2% |
| 2014 | $658 | $228,200 |
| 2013 | -- | $228,200 +1.5% |
| 2012 | -- | $224,800 |
| 2011 | -- | $224,800 -18.1% |
| 2010 | -- | $274,600 |
| 2009 | -- | $274,600 -13.4% |
| 2008 | -- | $317,000 |
| 2007 | -- | $317,000 |
| 2006 | -- | $317,000 |
| 2005 | -- | $317,000 +58.3% |
| 2003 | -- | $200,300 |
| 2002 | -- | $200,300 |
| 2001 | -- | $200,300 |
Find assessor info on the county website
Neighborhood: 22655
Nearby homes
- $470,7004 bd3 ba2.2k sqft136 Caspian Dr, Stephens City, VA 22655Off Market
- $465,9003 bd3 ba1.5k sqft140 Caspian Dr, Stephens City, VA 22655Off Market
- $456,4004 bd2 ba2.1k sqft137 Caspian Dr, Stephens City, VA 22655Off Market
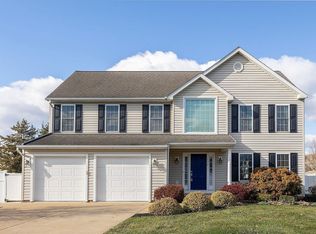
- $449,0004 bd3 ba2.1k sqft134 Caspian Dr, Stephens City, VA 22655Sold

- $600,8004 bd3 ba3.6k sqft114 Glasgow Ct, Stephens City, VA 22655Off Market
- $497,7004 bd2 ba2.6k sqft101 Barb Ct, Stephens City, VA 22655Off Market
- $468,2004 bd3 ba2.1k sqft142 Caspian Dr, Stephens City, VA 22655Off Market
- $500,0004 bd3 ba2.2k sqft141 Caspian Dr, Stephens City, VA 22655Sold
Nearby schools
GreatSchools rating
- 5/10Armel Elementary SchoolGrades: PK-5Distance: 0.7 mi
- 5/10Admiral Richard E. Byrd Middle SchoolGrades: 6-8Distance: 2.2 mi
- 4/10Sherando High SchoolGrades: 9-12Distance: 2.1 mi
Schools provided by the listing agent
- Elementary: Armel
- Middle: Admiral Richard E. Byrd
- High: Sherando
- District: Frederick County Public Schools
Source: Bright MLS. This data may not be complete. We recommend contacting the local school district to confirm school assignments for this home.
Get a cash offer in 3 minutes
Find out how much your home could sell for in as little as 3 minutes with a no-obligation cash offer.
Estimated market value
$495,200
Get a cash offer in 3 minutes
Find out how much your home could sell for in as little as 3 minutes with a no-obligation cash offer.
Estimated market value
$495,200
- Virginia
- Frederick County
- Stephens City
- 22655
- 138 Caspian Dr
Nearby cities
Nearby zip codes
Other Stephens City Topics
