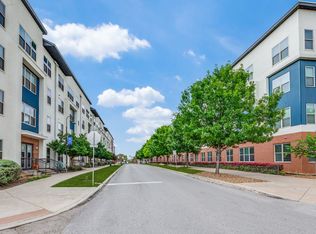
Live in the heart of **Southtown** just steps from the **Roosevelt Park** entrance to the **San Antonio River Walk
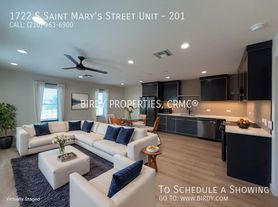
This spacious second-floor Unit 1 blends historic charm with modern updates, featuring original hardwood floors, soaring ceilings, abundant natural light, and a private second-story balcony perfect for relaxing. Enjoy private front and rear entrances, a dedicated off-street parking space behind an automatic gate, and shared access to the property's green space. The beautifully renovated kitchen includes brand-new appliances, while both bathrooms have been completely updated. A versatile third room offers the flexibility of a home office, artist's studio, guest room, or oversized walk-in closet. Pet-friendly and roommate-friendly, with a refrigerator, washer, and dryer included. Walk or bike to the River Walk, Roosevelt Park, local restaurants, coffee shops, and downtown while enjoying the character of one of San Antonio's most desirable historic neighborhoods.
Apartment for rent
$1,850/moFees may apply
138 Castillo Ave, # 1, San Antonio, TX 78210
3beds
1,321sqft
Price may not include required fees and charges. Learn more|
Multifamily
Available now
Cats, small dogs OK
Air conditioner, central air
In unit laundry
Open parking parking
Central, natural gas, wood
What's special
Abundant natural lightOriginal hardwood floorsBrand-new appliancesBeautifully renovated kitchenSoaring ceilingsSpacious second-floor unit
- 1 day |
- -- |
- -- |
Zillow last checked:
Listing updated:
Travel times

Let’s turn your rent into credit progress
Build credit history with every on-time payment and get credit for the payment you’re already making.
Facts & features
Interior
Bedrooms & bathrooms
- Bedrooms: 3
- Bathrooms: 2
- Full bathrooms: 2
Heating
- Central, Natural Gas, Wood
Cooling
- Air Conditioner, Central Air
Appliances
- Included: Dishwasher, Refrigerator, Stove
- Laundry: In Unit, Laundry Closet, Stacked Wsh/Dry Connect, Upper Level
Features
- All Bedrooms Upstairs, Ceiling Fan(s), High Ceilings, High Speed Internet, Kitchen Island, One Living Area, Open Floorplan, Separate Dining Room, Utility Room Inside, Walk In Closet
- Flooring: Ceramic, Wood
Interior area
- Total interior livable area: 1,321 sqft
Video & virtual tour
Property
Parking
- Parking features: Off Street, Open
- Has uncovered spaces: Yes
- Details: Contact manager
Features
- Patio & porch: Contact manager
- Exterior features: Contact manager
- Pool features: Contact manager
Lot
- Features: Corner Lot
Details
- Additional structures: Contact manager
- Other equipment: Contact manager
Construction
Type & style
- Home type: MultiFamily
- Architectural style: Victorian
- Property subtype: MultiFamily
Materials
- Roof: Composition
Condition
- Year built: 1902
Building
Management
- Pets allowed: Yes
Community & HOA
Community
- Features: Contact manager
HOA
- Amenities included: Contact manager
Location
- Region: San Antonio
Financial & listing details
- Lease term: Max # of Months (24),Min # of Months (6)
Nearby apartments for rent
Price history
| Date | Event | Price |
|---|---|---|
| 8/9/2026 | Listed for rent | $1,850$1/sqft |
Source: LERA MLS #2007177 Report a problem | ||
| 7/1/2025 | Listing removed | $1,850$1/sqft |
Source: LERA MLS #1813973 Report a problem | ||
| 4/22/2025 | Price change | $1,850-17.8%$1/sqft |
Source: LERA MLS #1813973 Report a problem | ||
| 12/16/2024 | Price change | $2,250-10%$2/sqft |
Source: LERA MLS #1813973 Report a problem | ||
| 11/4/2024 | Price change | $2,500-16.7%$2/sqft |
Source: LERA MLS #1813973 Report a problem | ||
| 10/4/2024 | Listed for rent | $3,000$2/sqft |
Source: LERA MLS #1813973 Report a problem | ||
Neighborhood: Roosevelt Park
Nearby schools
GreatSchools rating
- 6/10Robert B Green Elementary SchoolGrades: PK-5Distance: 0.6 mi
- NAPoe Middle SchoolGrades: 8Distance: 1.5 mi
- 4/10Brackenridge High SchoolGrades: 9-12Distance: 0.7 mi