Welcome to this impeccable home in the lovely Creekside at Twin Creeks community, built by Drees homes in 2020! This 4 bedroom, 3 bath home features 10-foot ceilings and beautiful porcelain wood-look tile throughout the main living areas, giving the house an open and inviting feel. Throughout the home, you'll find high end crown molding, adding a touch of elegance to every room. The family room is warm and luxurious with its wood ceiling beams and four door slider out to the back patio and yard backing up to a preserve for maximum privacy.
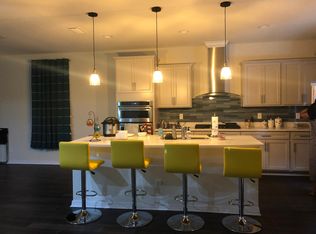
The kitchen is loaded with thoughtful upgrades including maple cabinets, beautiful quartz countertops, gas range, farmhouse sink, modern range hood and stainless steel appliances. The walk-in pantry is spacious and fitted with custom wood shelving. You'll appreciate the flex/office space, which can serve as a home office, playroom, or extra living area. The large laundry room is practical and nicely appointed, featuring cabinets and quartz countertops, wood shelving, and a laundry sink. Washer and dryer are included.
The primary suite is a comfortable haven with large windows overlooking the wooded preserve and a roomy walk-in closet featuring custom 3/4" plywood shelving. The primary bathroom is your personal spa, with elegant quartz countertops and plenty of storage space. The two other full baths also have comfort height cabinets, quartz countertops and beautiful tiled showers.
The expansive 3 car garage has epoxy floors, specialty lighting and large storage platform. Perfect for a wood worker or a family with a lot of toys to store!
Closed
$640,000
138 CATESBY Lane, St. Augustine, FL 32095
4beds
2,637sqft
Single Family Residence
Built in 2020
-- sqft lot
$636,800 Zestimate®
$243/sqft
$3,180 Estimated rent
Home value
$636,800
$605,000 - $669,000
$3,180/mo
Zestimate® history
Owner options
List your home for rent
$3,180/mo
Rent Zestimate®
Find your next renter with Zillow Rental Manager. Plus, with online applications, you can quickly screen prospective tenants – for free.
$3,180/mo
Rent Zestimate®
Refinance and save
$4,403/mo
Est. payment
Refinancing to a lower rate could help reduce your monthly payments and save thousands over the life of the loan.
$4,403/mo
Est. payment
Explore your selling options
Work with a Zillow partner agent
Leverage their expertise and Zillow's premium Showcase listings to get your home seen by more buyers.
Get startedList with your own agent
Get your home in front of millions of buyers by listing it on Zillow.
Learn how to do itSell it yourself
Take full control of how buyers see your home on Zillow by listing For Sale by Owner (FSBO).
List your homeWhat's special
Epoxy floorsBack patioFarmhouse sinkCustom wood shelvingPersonal spaSpecialty lightingRoomy walk-in closet
Zillow last checked:
Listing updated:
Listed by:
MEGAN PEEL,
MOMENTUM REALTY 904-903-1558
Bought with:
JULIE KILKER, 3557908
HERRON REAL ESTATE LLC
Source: realMLS,MLS#: 1255799
Facts & features
Interior
Bedrooms & bathrooms
- Bedrooms: 4
- Bathrooms: 3
- Full bathrooms: 3
Heating
- Central
Cooling
- Central Air
Appliances
- Included: Dishwasher, Disposal, Dryer, Gas Range, Gas Water Heater, Ice Maker, Microwave, Refrigerator, Washer
Features
- Breakfast Bar, Entrance Foyer, Pantry, Primary Bathroom -Tub with Separate Shower, Walk-In Closet(s)
- Flooring: Carpet, Tile
Interior area
- Total interior livable area: 2,637 sqft
Property
Parking
- Total spaces: 3
- Parking features: Additional Parking, Attached, Garage, Garage Door Opener
- Attached garage spaces: 3
Features
- Stories: 1
- Pool features: None
- Has view: Yes
- View description: Protected Preserve
Lot
- Features: Wooded
Details
- Parcel number: 0237132890
Construction
Type & style
- Home type: SingleFamily
- Property subtype: Single Family Residence
Materials
- Stucco
- Roof: Shingle
Condition
- New construction: No
- Year built: 2020
Utilities & green energy
- Sewer: Public Sewer
- Water: Public
- Utilities for property: Natural Gas Available
Community & HOA
Community
- Subdivision: Creekside
HOA
- Has HOA: Yes
- Amenities included: Pool, Clubhouse, Fitness Center, Playground
- HOA fee: $305 quarterly
- HOA name: Creekside@Twin Creek
Location
- Region: Saint Augustine
Financial & listing details
- Price per square foot: $243/sqft
- Tax assessed value: $492,080
- Annual tax amount: $5,852
- Date on market: 11/2/2023
- Listing terms: Cash,Conventional,FHA,VA Loan
Price history
| Date | Event | Price |
|---|---|---|
| 11/27/2023 | Sold | $640,000-1.5%$243/sqft |
Source:  realMLS #1255799 Report a problem realMLS #1255799 Report a problem | ||
| 11/17/2023 | Pending sale | $650,000$246/sqft |
Source: realMLS #1255799 Report a problem | ||
| 11/2/2023 | Listed for sale | $650,000+33%$246/sqft |
Source: realMLS #1255799 Report a problem | ||
| 4/2/2020 | Sold | $488,710$185/sqft |
Source: Public Record Report a problem | ||
| 8/16/2018 | Listing removed | -- |
Source: Pulte Homes Report a problem | ||
| 5/18/2018 | Listed for sale | -- |
Source: Pulte Homes Report a problem | ||
Public tax history
| Year | Property taxes | Tax assessment |
|---|---|---|
| 2025 | $5,852 +8.9% | $330,175 +2.9% |
| 2024 | $5,376 -3.6% | $320,870 -2.9% |
| 2023 | $5,576 +2% | $330,411 +3% |
| 2022 | $5,466 +0.4% | $320,787 +3% |
| 2021 | $5,443 +100.3% | $311,444 +315.3% |
| 2020 | $2,718 +2.4% | $75,000 +15.4% |
| 2019 | $2,654 | $65,000 |
| 2018 | $2,654 +17% | $65,000 +29% |
| 2017 | $2,268 | $50,400 |
Find assessor info on the county website
Neighborhood: 32095
Nearby homes
- $605,3004 bd4 ba2.9k sqft122 Catesby Ln, Saint Augustine, FL 32095Off Market
- $682,7008,712 Square Feet154 Catesby Ln, Saint Augustine, FL 32095Off Market
- $612,5008,712 Square Feet168 Catesby Ln, Saint Augustine, FL 32095Off Market
- $816,7004 bd4 ba4k sqft106 Catesby Ln, Saint Augustine, FL 32095Off Market
- $699,6008,276 Square Feet180 Catesby Ln, Saint Augustine, FL 32095Off Market
- $690,0004 bd4 ba2.8k sqft92 Catesby Ln, Saint Augustine, FL 32095Off Market
- $673,5004 bd3 ba2.8k sqft92 Catesby Ln, St Augustine, FL 32095Off Market
- $605,2004 bd3 ba2.5k sqft137 Catesby Ln, Saint Augustine, FL 32095Off Market
Nearby schools
GreatSchools rating
- 9/10Lakeside AcademyGrades: K-8Distance: 0.8 mi
- 7/10Beachside High SchoolGrades: 8-12Distance: 2.3 mi
Schools provided by the listing agent
- Elementary: Ocean Palms
- Middle: Alice B. Landrum
- High: Beachside
Source: realMLS. This data may not be complete. We recommend contacting the local school district to confirm school assignments for this home.
Get a cash offer in 3 minutes
Find out how much your home could sell for in as little as 3 minutes with a no-obligation cash offer.
Estimated market value
$636,800
Get a cash offer in 3 minutes
Find out how much your home could sell for in as little as 3 minutes with a no-obligation cash offer.
Estimated market value
$636,800
- Florida
- Saint Johns County
- Saint Augustine
- 32095
- 138 CATESBY Lane
Nearby cities
Nearby neighborhoods
Nearby zip codes
Other Saint Augustine Topics
