Easy One-Level Living! Enjoy the comfort and convenience of this open-concept condo designed for effortless living. Choose between two spacious ensuites — one on the main level or one upstairs — both offering private baths and walk-in closets. The upper level also features a versatile flex space, ideal for guests, a home office, or your favorite hobby. The beautiful kitchen boasts abundant cabinetry, perfect for cooking and entertaining—especially during the holidays! Nestled on a quiet dead-end street and just a short drive to historic Gettysburg and Hanover, this home combines peaceful living with a prime location.
Sold for $251,000
$251,000
138 Cedarfield Dr, Gettysburg, PA 17325
2beds
1,536sqft
Townhouse
Built in 2009
-- sqft lot
$256,000 Zestimate®
$163/sqft
$1,750 Estimated rent
Home value
$256,000
$177,000 - $371,000
$1,750/mo
Zestimate® history
Owner options
List your home for rent
$1,750/mo
Rent Zestimate®
Find your next renter with Zillow Rental Manager. Plus, with online applications, you can quickly screen prospective tenants – for free.
$1,750/mo
Rent Zestimate®
Refinance and save
$1,814/mo
Est. payment
Refinancing to a lower rate could help reduce your monthly payments and save thousands over the life of the loan.
$1,814/mo
Est. payment
Explore your selling options
Work with a Zillow partner agent
Leverage their expertise and Zillow's premium Showcase listings to get your home seen by more buyers.
Get startedList with your own agent
Get your home in front of millions of buyers by listing it on Zillow.
Learn how to do itSell it yourself
Take full control of how buyers see your home on Zillow by listing For Sale by Owner (FSBO).
List your homeWhat's special
Private bathsSpacious ensuitesVersatile flex spaceQuiet dead-end streetAbundant cabinetryOpen-concept condoWalk-in closets
Zillow last checked:
Listing updated:
Listed by:
Cindee Sartori 443-375-2489,
Keller Williams Realty Centre
Bought with:
Connie Kennedy, RS330264
Iron Valley Real Estate of York County
Source: Bright MLS,MLS#: PAAD2020324
Facts & features
Interior
Bedrooms & bathrooms
- Bedrooms: 2
- Bathrooms: 3
- Full bathrooms: 2
- 1/2 bathrooms: 1
- Main level bathrooms: 2
- Main level bedrooms: 1
Rooms
- Room types: Living Room, Primary Bedroom, Bedroom 2, Kitchen, Breakfast Room, Laundry, Loft, Primary Bathroom, Full Bath, Half Bath
Primary bedroom
- Features: Attached Bathroom, Walk-In Closet(s), Flooring - Laminate Plank, Ceiling Fan(s)
- Level: Main
Bedroom 2
- Description: -NOT USED-
- Features: Flooring - Carpet, Ceiling Fan(s), Attached Bathroom, Walk-In Closet(s)
- Level: Upper
- Area: 180 Square Feet
- Dimensions: 12 x 15
Primary bathroom
- Features: Double Sink, Bathroom - Walk-In Shower
- Level: Main
Breakfast room
- Features: Flooring - Laminate Plank
- Level: Main
Other
- Features: Double Sink, Flooring - Vinyl
- Level: Upper
Half bath
- Level: Main
Kitchen
- Features: Dining Area, Eat-in Kitchen, Flooring - Laminate Plank
- Level: Main
Laundry
- Features: Flooring - Vinyl
- Level: Main
Living room
- Features: Flooring - Laminate Plank
- Level: Main
Loft
- Features: Flooring - Carpet, Ceiling Fan(s)
- Level: Upper
- Area: 110 Square Feet
- Dimensions: 11 x 10
Heating
- Heat Pump, Electric
Cooling
- Central Air, Heat Pump, Electric
Appliances
- Included: Disposal, Dishwasher, Microwave, Refrigerator, Dryer, Cooktop, Washer, Water Heater, Electric Water Heater
- Laundry: Main Level, Laundry Room
Features
- Eat-in Kitchen, Breakfast Area
- Windows: Insulated Windows
- Has basement: No
- Has fireplace: No
Interior area
- Total structure area: 1,632
- Total interior livable area: 1,536 sqft
- Finished area above ground: 1,536
- Finished area below ground: 0
Property
Parking
- Total spaces: 2
- Parking features: Garage Door Opener, Asphalt, Attached, Driveway
- Attached garage spaces: 1
- Uncovered spaces: 1
Accessibility
- Accessibility features: Other
Features
- Levels: Two
- Stories: 2
- Patio & porch: Porch, Patio, Brick
- Pool features: None
Lot
- Features: No Thru Street
Details
- Additional structures: Above Grade, Below Grade
- Parcel number: 060090182000
- Zoning: RESIDENTIAL
- Special conditions: Standard
Construction
Type & style
- Home type: Townhouse
- Architectural style: Villa
- Property subtype: Townhouse
Materials
- Vinyl Siding
- Foundation: Crawl Space
- Roof: Architectural Shingle
Condition
- Very Good
- New construction: No
- Year built: 2009
Utilities & green energy
- Sewer: Public Sewer
- Water: Public
Community & HOA
Community
- Security: Smoke Detector(s)
- Condo and coop fee: $0 monthly
- Subdivision: Cedarfield
HOA
- Has HOA: Yes
- Amenities included: Jogging Path
- Services included: Trash, Maintenance Grounds, Snow Removal
- HOA fee: $190 monthly
- HOA name: CEADRFIELD HOA
- Second HOA name: Cedarfield Condo Association
Location
- Region: Gettysburg
- Municipality: BONNEAUVILLE BORO
Financial & listing details
- Price per square foot: $163/sqft
- Tax assessed value: $142,700
- Annual tax amount: $3,046
- Date on market: 10/28/2025
- Listing agreement: Exclusive Right To Sell
- Ownership: Condominium
Price history
| Date | Event | Price |
|---|---|---|
| 12/9/2025 | Sold | $251,000+0.4%$163/sqft |
Source:  Bright MLS #PAAD2020324 Report a problem Bright MLS #PAAD2020324 Report a problem | ||
| 11/2/2025 | Pending sale | $250,000$163/sqft |
Source: Bright MLS #PAAD2020324 Report a problem | ||
| 10/28/2025 | Listed for sale | $250,000+78.7%$163/sqft |
Source: Bright MLS #PAAD2020324 Report a problem | ||
| 7/30/2013 | Sold | $139,900-12.5%$91/sqft |
Source: Public Record Report a problem | ||
| 8/3/2009 | Sold | $159,956$104/sqft |
Source: Public Record Report a problem | ||
Public tax history
| Year | Property taxes | Tax assessment |
|---|---|---|
| 2025 | $3,046 +1.9% | $142,700 |
| 2024 | $2,989 +2.1% | $142,700 |
| 2023 | $2,927 +13.6% | $142,700 |
| 2022 | $2,576 -4.5% | $142,700 |
| 2021 | $2,697 -4.6% | $142,700 |
| 2020 | $2,827 +211.5% | $142,700 |
| 2019 | $907 -64.5% | $142,700 |
| 2018 | $2,560 | $142,700 |
| 2017 | -- | $142,700 |
| 2016 | -- | $142,700 |
| 2015 | -- | $142,700 |
| 2014 | -- | $142,700 |
| 2013 | -- | -- |
| 2012 | -- | -- |
| 2011 | -- | -- |
| 2010 | -- | $35,792 |
Find assessor info on the county website
Neighborhood: 17325
Nearby homes
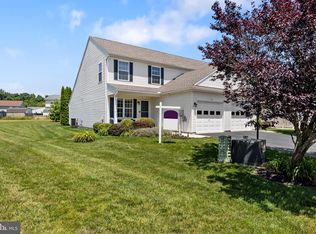
- $259,9003 bd3 ba1.5k sqft136 Cedarfield Dr, Gettysburg, PA 17325Sold
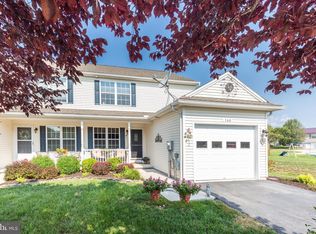
- $247,9003 bd3 ba1.5k sqft140 Cedarfield Dr, Gettysburg, PA 17325Off Market
- $291,2003 bd3 ba2k sqft126 Cedarfield Dr, Gettysburg, PA 17325Off Market

- $237,1002 bd2 ba948 sqft3A Bonniefield Cir, Gettysburg, PA 17325Off Market
- $220,3002 bd1 ba1.3k sqft3B Bonniefield Cir, Gettysburg, PA 17325Off Market
- $234,1002 bd1 ba948 sqft1 Bonniefield Cir #B, Gettysburg, PA 17325Off Market
- $246,3002 bd2 ba1.4k sqft1B Bonniefield Cir, Gettysburg, PA 17325Off Market
- $226,9002 bd1 ba948 sqft3 Bonniefield Cir #B, Gettysburg, PA 17325Off Market
Nearby schools
GreatSchools rating
- 5/10Alloway Creek Elementary SchoolGrades: K-5Distance: 4.3 mi
- 5/10Maple Avenue Middle SchoolGrades: 6-8Distance: 4.6 mi
- 8/10Littlestown Senior High SchoolGrades: 9-12Distance: 4.5 mi
Schools provided by the listing agent
- District: Littlestown Area
Source: Bright MLS. This data may not be complete. We recommend contacting the local school district to confirm school assignments for this home.


Get pre-qualified for a loan
At Zillow Home Loans, we can pre-qualify you in as little as 5 minutes with no impact to your credit score.An equal housing lender. NMLS #10287.
- Pennsylvania
- Adams County
- Gettysburg
- 17325
- 138 Cedarfield Dr
Nearby cities
Nearby neighborhoods
Nearby zip codes
Other Gettysburg Topics
