Skip main navigation
Closed
  • $229,500

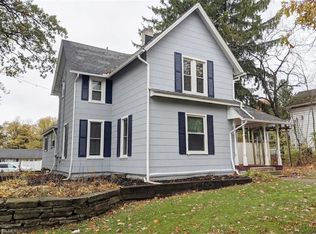
    138 Center St, Chardon, OH 44024

    4beds
    2,219sqft
    Single Family Residence
    Built in 1853
    0.55 Acres Lot
    $285,300 Zestimate®
    $103/sqft
    $3,003 Estimated rent

    Home value

    $285,300

    $265,000 - $305,000

    $3,003/mo

    Zestimate® history
    Loading
    Loading...

    Owner options

    List your home for rent

    $3,003/mo

    Rent Zestimate®

    Find your next renter with Zillow Rental Manager. Plus, with online applications, you can quickly screen prospective tenants – for free.

    Learn more

    $3,003/mo

    Rent Zestimate®

    Refinance and save

    $1,568/mo

    Est. payment

    Refinancing to a lower rate could help reduce your monthly payments and save thousands over the life of the loan.

    See today's rates

    $1,568/mo

    Est. payment

    Explore your selling options

    Work with a Zillow partner agent

    Leverage their expertise and Zillow's premium Showcase listings to get your home seen by more buyers.

    Get started

    List with your own agent

    Get your home in front of millions of buyers by listing it on Zillow.

    Learn how to do it

    Sell it yourself

    Take full control of how buyers see your home on Zillow by listing For Sale by Owner (FSBO).

    List your home

    What's special

    Flagstone front patioFormal dining roomPrivate bathLovingly maintainedPrivate bathroomBeautiful lightBright sunroom
    Charming Chardon Village, 4 BR, 3 Full Bath, Placqued Century+ Home, Lovingly Maintained, Within Walking Distance to Historic Chardon Square! Flagstone Front Patio Welcomes You As You Enter the Front Door to the Expansive Living Room Boasting Hardwood Floors & Woodburning Fireplace with Adjoining Den/Family Room, Open to a Formal Dining Room Also with Hardwood Flooring! Kitchen Features Corian Counters, All Appliances & Room for a Small Table. 1st Floor Owner's Suite w/Lighted Closet & Private Bath & Bonus Access to a Beautiful Light & Bright Sunroom! Additional 1st Floor BR Also Has Sunroom Access! Additional Full 1st Floor Bathroom w/Linen Closet! Upstairs Find Two More Bedrooms; the First with Built in Vanity & Two Closets w/Built Ins! The Second BR Also Has Built in Drawers, Lighted Closet & Private Bathroom! The Basement Houses the 2-Car Garage, Utility Room, Workshop & Rec Room w/Fireplace (Owners Never Used), All Open to Each Other! Bring Your Ideas to Separate The Rooms & Add A

    Zillow last checked:

    Listing updated:

    Listed by:

    Linda E Ebersbacher lindaebersbacher@howardhanna.com(440)223-8900,

    Howard Hanna

    Bought with:

    Zachary Grabinski, 2022005058

    Howard Hanna

    Deborah Krabacher, 2021002947

    Howard Hanna

    Source: MLS Now,MLS#: 4461244Originating MLS: Lake Geauga Area Association of REALTORS

    Facts & features

    Interior

    Bedrooms & bathrooms
    • Bedrooms: 4
    • Bathrooms: 3
    • Full bathrooms: 3
    • Main level bathrooms: 2
    • Main level bedrooms: 2
    Primary bedroom
    • Description: Flooring: Carpet
    • Level: First
    • Dimensions: 16.00 x 11.00
    Bedroom
    • Description: Flooring: Carpet
    • Level: First
    • Dimensions: 15.00 x 11.00
    Bedroom
    • Description: Flooring: Carpet
    • Level: Second
    • Dimensions: 13.00 x 12.00
    Bedroom
    • Description: Flooring: Carpet
    • Level: Second
    • Dimensions: 14.00 x 9.00
    Primary bathroom
    • Level: First
    • Dimensions: 7.00 x 8.00
    Bathroom
    • Level: Second
    • Dimensions: 5.00 x 6.00
    Bathroom
    • Level: First
    • Dimensions: 9.00 x 8.00
    Dining room
    • Description: Flooring: Wood
    • Level: First
    • Dimensions: 13.00 x 13.00
    Family room
    • Description: Flooring: Wood
    • Level: First
    • Dimensions: 13.00 x 14.00
    Kitchen
    • Features: Window Treatments
    • Level: First
    • Dimensions: 14.00 x 10.00
    Living room
    • Description: Flooring: Wood
    • Features: Fireplace
    • Level: First
    • Dimensions: 25.00 x 16.00
    Recreation
    • Features: Fireplace
    • Level: Basement
    • Dimensions: 14.00 x 23.00
    Sunroom
    • Description: Flooring: Carpet
    • Level: First
    • Dimensions: 20.00 x 9.00
    Utility room
    • Level: Basement
    • Dimensions: 15.00 x 10.00
    Workshop
    • Level: Basement
    • Dimensions: 10.00 x 13.00
    Heating
    • Forced Air, Fireplace(s), Gas
    Cooling
    • Central Air
    Appliances
    • Included: Dryer, Dishwasher, Disposal, Microwave, Range, Refrigerator, Washer
    Features
    • Basement: Partial,Partially Finished,Unfinished,Walk-Out Access
    • Number of fireplaces: 1
    • Fireplace features: Wood Burning
    Interior area
    • Total structure area: 2,219
    • Total interior livable area: 2,219 sqft
    • Finished area above ground: 2,219

    Property

    Parking
    • Parking features: Attached, Garage, Paved
    • Attached garage spaces: 2
    Accessibility
    • Accessibility features: None
    Features
    • Levels: Two
    • Stories: 2
    • Patio & porch: Patio
    • Has view: Yes
    • View description: Trees/Woods
    Lot
    • Size: 0.55 Acres
    • Dimensions: 97 x 265
    • Features: Wooded
    Details
    • Parcel number: 10104700

    Construction

    Type & style
    • Home type: SingleFamily
    • Architectural style: Bungalow,Cape Cod,Conventional
    • Property subtype: Single Family Residence
    Materials
    • Vinyl Siding
    • Roof: Asphalt,Fiberglass
    Condition
    • Year built: 1853

    Utilities & green energy

    • Water: Public

    Community & neighborhood

    Security
    • Security features: Smoke Detector(s)
    Community
    • Community features: Golf, Laundry Facilities, Medical Service, Park, Shopping
    Location
    • Region: Chardon

    Other

    Other facts
    • Listing agreement: Exclusive Right To Sell

    Price history

    DateEventPrice
    9/8/2023Sold$229,500-4%$103/sqft
    Source: MLS Now #4461244 Report a problem
    8/18/2023Pending sale$239,000$108/sqft
    Source: MLS Now #4461244 Report a problem
    7/27/2023Contingent$239,000$108/sqft
    Source: MLS Now #4461244 Report a problem
    6/25/2023Price change$239,000-4%$108/sqft
    Source: MLS Now #4461244 Report a problem
    6/15/2023Price change$249,000-3.1%$112/sqft
    Source: MLS Now #4461244 Report a problem
    5/29/2023Listed for sale$257,000+202.4%$116/sqft
    Source: MLS Now #4461244 Report a problem
    3/13/1998Sold$85,000$38/sqft
    Source: MLS Now #896253 Report a problem

    Public tax history

    YearProperty taxesTax assessment
    2025$2,792 +0.2%$56,250
    2024$2,786 +23.7%$56,250
    2023$2,252 -1.6%$56,250 +16.9%
    2022$2,289 +0.4%$48,130
    2021$2,280 -14.4%$48,130
    2020$2,662 +3.2%$48,130 +10%
    2019$2,580 +19.5%$43,750
    2018$2,159 +6.7%$43,750
    2017$2,023 +2.1%$43,750 +3.2%
    2016$1,981 +0%$42,390
    2015$1,981 +3.7%$42,390
    2014$1,911 +0.9%$42,390
    2013$1,894 +11.4%$42,390
    2012$1,700 +1.9%$42,390
    2011$1,667 +4.3%$42,390 +0.6%
    2010$1,599 +2.8%$42,140
    2009$1,556 +0.8%$42,140
    2008$1,544 -0.2%$42,140
    2007$1,547 -20%$42,140
    2006$1,935 +12.5%$42,140
    2005$1,720 -4.2%$42,140 +4.9%
    2004$1,794 +3.9%$40,190
    2003$1,727 +0.6%$40,190
    2002$1,716 +7.3%$40,190 +14%
    2001$1,600 +1.6%$35,250
    2000$1,575 +11.8%$35,250
    1999$1,409 $35,250

    Find assessor info on the county website

    Neighborhood: 44024

    Nearby schools

    GreatSchools rating
    Schools provided by the listing agent
    • District: Chardon LSD - 2803

    Source: MLS Now. This data may not be complete. We recommend contacting the local school district to confirm school assignments for this home.

    Get a cash offer in 3 minutes
    Find out how much your home could sell for in as little as 3 minutes with a no-obligation cash offer.
    Estimated market value
    $285,300
    Get a cash offer in 3 minutes
    Find out how much your home could sell for in as little as 3 minutes with a no-obligation cash offer.
    Estimated market value
    $285,300