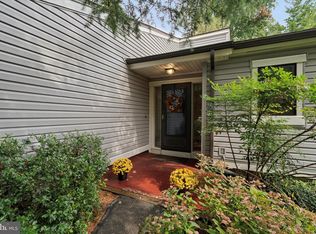
Welcome home to this meticulously maintained two bedroom/two bathroom end unit at the highly sought after Hershey Mills community. This unit provides over 1500 sq ft of living space all on one floor. 138 Chandler is situated in Brighton Village on a small circle of homes that provides tranquil living. There is an entry hall with wood floors, two coat closets and a storage closet. To your left as you enter is a sprawling living room with a raised hearth fireplace, two large windows that look out onto the grounds and provide ample natural light. To the rear of the living room there is an extra bonus space that provides many opportunities. The new sliders taking you out to your private outdoor space provide piece of mind while you're enjoying those beautiful summer nights. The living room leads to the separate dining room with a gorgeous vaulted ceiling with windows that flood the room with natural light. The kitchen has wood floors, white cabinets, a dishwasher, electric range, a breakfast area and the laundry. There is a fully remodeled hall bath with shower/tub combo and a second bedroom which can be used as a guest room or den. Very convenient built-in shelves add to the usefulness of this room. The main bedroom has windows on two sides since it's an end unit. The main bathroom has a new vanity area and a stall shower. The walk-in closet in this room is also spacious. Some additional upgrades to this unit are new hvac, fresh paint throughout and a new roof. The garage for this unit is on the end of the row of garages and has a large storage area. Hershey's Mill offers so many amenities: walking paths, community center with a library and meeting rooms, a golf course available by separate membership, clubs of many interests, sports facilities and the list goes on. Hershey Mills is a fantastic community that offers so much to its residents! make your appointment today!
Sold for $430,000
$430,000
138 Chandler Dr, West Chester, PA 19380
2beds
1,513sqft
Townhouse
Built in 1978
-- sqft lot
$460,100 Zestimate®
$284/sqft
$2,380 Estimated rent
Home value
$460,100
$437,000 - $483,000
$2,380/mo
Zestimate® history
Owner options
List your home for rent
$2,380/mo
Rent Zestimate®
Find your next renter with Zillow Rental Manager. Plus, with online applications, you can quickly screen prospective tenants – for free.
$2,380/mo
Rent Zestimate®
Refinance and save
$4,579/mo
Est. payment
Refinancing to a lower rate could help reduce your monthly payments and save thousands over the life of the loan.
$4,579/mo
Est. payment
Explore your selling options
Work with a Zillow partner agent
Leverage their expertise and Zillow's premium Showcase listings to get your home seen by more buyers.
Get startedList with your own agent
Get your home in front of millions of buyers by listing it on Zillow.
Learn how to do itSell it yourself
Take full control of how buyers see your home on Zillow by listing For Sale by Owner (FSBO).
List your homeWhat's special
Zillow last checked:
Listing updated:
Listed by:
Keith Stallone 267-606-8502,
Coldwell Banker Realty
Bought with:
Kenneth Wall, AB066472
BHHS Fox & Roach-West Chester
Source: Bright MLS,MLS#: PACT2070082
Facts & features
Interior
Bedrooms & bathrooms
- Bedrooms: 2
- Bathrooms: 2
- Full bathrooms: 2
- Main level bathrooms: 2
- Main level bedrooms: 2
Basement
- Area: 0
Heating
- Forced Air, Electric
Cooling
- Central Air, Electric
Appliances
- Included: Dishwasher, Dryer, Microwave, Oven/Range - Electric, Refrigerator, Washer, Water Heater, Electric Water Heater
- Laundry: Main Level
Features
- Combination Kitchen/Dining, Dining Area, Entry Level Bedroom, Flat, Floor Plan - Traditional, Primary Bath(s), Bathroom - Stall Shower, Bathroom - Tub Shower, Walk-In Closet(s)
- Flooring: Carpet, Engineered Wood, Wood
- Windows: Window Treatments
- Has basement: No
- Number of fireplaces: 1
Interior area
- Total structure area: 1,513
- Total interior livable area: 1,513 sqft
- Finished area above ground: 1,513
- Finished area below ground: 0
Property
Parking
- Total spaces: 1
- Parking features: Storage, Covered, Detached
- Garage spaces: 1
Accessibility
- Accessibility features: None
Features
- Levels: One
- Stories: 1
- Pool features: Community
Details
- Additional structures: Above Grade, Below Grade
- Parcel number: 5302P0226
- Zoning: R55
- Special conditions: Standard
Construction
Type & style
- Home type: Townhouse
- Architectural style: Traditional
- Property subtype: Townhouse
Materials
- Frame
- Foundation: Slab
- Roof: Shingle
Condition
- Excellent
- New construction: No
- Year built: 1978
Utilities & green energy
- Sewer: Public Sewer
- Water: Public
Community & HOA
Community
- Security: 24 Hour Security
- Senior community: Yes
- Subdivision: Hersheys Mill
HOA
- Has HOA: Yes
- Amenities included: Clubhouse, Common Grounds, Community Center, Gated, Golf Course Membership Available, Jogging Path, Library, Pool, Security
- Services included: All Ground Fee, Common Area Maintenance, Maintenance Structure, Internet, Cable TV, Maintenance Grounds, Management, Pool(s), Security, Sewer, Snow Removal, Standard Phone Service, Trash
- HOA fee: $1,827 quarterly
- HOA name: PENNCO
Location
- Region: West Chester
- Municipality: EAST GOSHEN TWP
Financial & listing details
- Price per square foot: $284/sqft
- Tax assessed value: $129,900
- Annual tax amount: $3,732
- Date on market: 7/11/2024
- Listing agreement: Exclusive Agency
- Listing terms: Cash,Conventional,VA Loan
- Inclusions: Refrigerator, W / D, Window Treatments
- Ownership: Condominium
Price history
| Date | Event | Price |
|---|---|---|
| 8/2/2024 | Sold | $430,000+0%$284/sqft |
Source:  Bright MLS #PACT2070082 Report a problem Bright MLS #PACT2070082 Report a problem | ||
| 7/18/2024 | Contingent | $429,999$284/sqft |
Source: Bright MLS #PACT2070082 Report a problem | ||
| 7/11/2024 | Listed for sale | $429,999+43.8%$284/sqft |
Source: Bright MLS #PACT2070082 Report a problem | ||
| 8/13/2021 | Sold | $299,000+137.3%$198/sqft |
Source: Bright MLS #PACT534704 Report a problem | ||
| 3/12/1999 | Sold | $126,000$83/sqft |
Source: Public Record Report a problem | ||
Public tax history
| Year | Property taxes | Tax assessment |
|---|---|---|
| 2026 | $3,936 +2.2% | $129,900 |
| 2025 | $3,851 +2.1% | $129,900 |
| 2024 | $3,771 +1% | $129,900 |
| 2023 | $3,733 +1.8% | $129,900 |
| 2022 | $3,668 +1.3% | $129,900 |
| 2021 | $3,619 +131.8% | $129,900 |
| 2020 | $1,561 -55.3% | $129,900 |
| 2019 | $3,493 +2.2% | $129,900 |
| 2018 | $3,417 +9899.3% | $129,900 |
| 2017 | $34 -98.8% | $129,900 |
| 2016 | $2,923 | $129,900 |
| 2015 | $2,923 | $129,900 |
| 2014 | $2,923 | $129,900 |
| 2013 | -- | $129,900 |
| 2012 | -- | $129,900 |
| 2011 | -- | $129,900 |
| 2010 | -- | $129,900 |
| 2009 | -- | $129,900 |
| 2008 | -- | $129,900 |
| 2007 | -- | $129,900 |
| 2006 | -- | $129,900 |
| 2005 | -- | $129,900 |
| 2004 | -- | $129,900 |
| 2003 | -- | $129,900 |
| 2000 | -- | $129,900 |
Find assessor info on the county website
Neighborhood: 19380
Nearby homes
- $362,5002 bd2 ba1.1k sqft139 Chandler Dr, West Chester, PA 19380Off Market
- $316,5002 bd2 ba1k sqft140 Chandler Dr, West Chester, PA 19380Off Market
- $449,0003 bd2 ba1.6k sqft141 Chandler Dr, West Chester, PA 19380Sold
- $345,4002 bd2 ba1k sqft148 Chandler Dr, West Chester, PA 19380Off Market
- $494,8002 bd2 ba1.4k sqft146 Chandler Dr, West Chester, PA 19380Off Market
- $409,9002 bd2 ba1.8k sqft147 Chandler Dr, West Chester, PA 19380Off Market
- $394,5002 bd2 ba1.4k sqft142 Chandler Dr, West Chester, PA 19380Off Market
- $369,3001 bd2 ba1.4k sqft149 Chandler Dr, West Chester, PA 19380Off Market
Nearby schools
GreatSchools rating
- 8/10East Goshen El SchoolGrades: K-5Distance: 1.2 mi
- 6/10J R Fugett Middle SchoolGrades: 6-8Distance: 2.4 mi
- 8/10West Chester East High SchoolGrades: 9-12Distance: 2.3 mi
Schools provided by the listing agent
- District: West Chester Area
Source: Bright MLS. This data may not be complete. We recommend contacting the local school district to confirm school assignments for this home.
Get a cash offer in 3 minutes
Find out how much your home could sell for in as little as 3 minutes with a no-obligation cash offer.
Estimated market value
$460,100
Get a cash offer in 3 minutes
Find out how much your home could sell for in as little as 3 minutes with a no-obligation cash offer.
Estimated market value
$460,100
- Pennsylvania
- Chester County
- West Chester
- 19380
- 138 Chandler Dr
Nearby cities
Nearby neighborhoods
Nearby zip codes
Other West Chester Topics
