Welcome to your DREAM HOME! This fully renovated ranch is move-in ready and located in the sought-after town of Wilmington. Featuring three spacious bedrooms and one beautifully updated bathroom, this home has all the modern conveniences and just oozes charm. Step inside to discover a bright and inviting atmosphere with a great flow. NEW, NEW, NEW: APPLIANCES, DOORS, WINDOWS, ROOF, PORCHES, DRIVEWAY, FURNACE AND CENTRAL AIR SYSTEM, THE LIST GOES ON AND ON. The SUNROOM is sure to be your favorite spot-a peaceful retreat for enjoying your morning coffee or unwinding after a long day. The fully renovated bathroom has a zero entry shower with bench. Need storage? The basement provides ample space with convenient access to the fully fenced backyard, ensuring privacy for outdoor relaxation and entertaining. Homeowner pride and love are evident throughout this charming property. THIS IS THE ONE YOU'VE BEEN WAITING FOR!
Sold for $645,000
$645,000
138 Chestnut St #138, Wilmington, MA 01887
3beds
1,156sqft
Single Family Residence
Built in 1952
0.34 Acres Lot
$646,300 Zestimate®
$558/sqft
$3,139 Estimated rent
Home value
$646,300
$595,000 - $704,000
$3,139/mo
Zestimate® history
Owner options
List your home for rent
$3,139/mo
Rent Zestimate®
Find your next renter with Zillow Rental Manager. Plus, with online applications, you can quickly screen prospective tenants – for free.
$3,139/mo
Rent Zestimate®
Refinance and save
$4,412/mo
Est. payment
Refinancing to a lower rate could help reduce your monthly payments and save thousands over the life of the loan.
$4,412/mo
Est. payment
Explore your selling options
Work with a Zillow partner agent
Leverage their expertise and Zillow's premium Showcase listings to get your home seen by more buyers.
Get startedList with your own agent
Get your home in front of millions of buyers by listing it on Zillow.
Learn how to do itSell it yourself
Take full control of how buyers see your home on Zillow by listing For Sale by Owner (FSBO).
List your homeWhat's special
Zillow last checked:
Listing updated:
Listed by:
Annie Simard 860-841-2633,
LPT Realty, LLC 877-366-2213
Bought with:
Kate Richard
J. Barrett & Company
Source: MLS PIN,MLS#: 73379907
Facts & features
Interior
Bedrooms & bathrooms
- Bedrooms: 3
- Bathrooms: 1
- Full bathrooms: 1
Primary bedroom
- Features: Closet, Flooring - Hardwood
- Level: First
- Area: 168
- Dimensions: 12 x 14
Bedroom 2
- Features: Closet, Flooring - Hardwood
- Level: First
- Area: 132
- Dimensions: 11 x 12
Bedroom 3
- Features: Closet, Flooring - Hardwood
- Level: First
- Area: 121
- Dimensions: 11 x 11
Bathroom 1
- Features: Bathroom - Full, Bathroom - With Shower Stall, Flooring - Vinyl, Remodeled
- Level: First
Kitchen
- Features: Flooring - Vinyl, Countertops - Upgraded, Gas Stove, Lighting - Pendant, Lighting - Overhead
- Level: Main,First
- Area: 192
- Dimensions: 12 x 16
Living room
- Features: Flooring - Hardwood
- Level: First
- Area: 204
- Dimensions: 12 x 17
Heating
- Forced Air, Natural Gas
Cooling
- Central Air
Appliances
- Included: Electric Water Heater, Range, Washer, Dryer, ENERGY STAR Qualified Refrigerator, ENERGY STAR Qualified Dishwasher, Range Hood
- Laundry: Electric Dryer Hookup, In Basement, Washer Hookup
Features
- Vaulted Ceiling(s), Sun Room, Internet Available - Unknown
- Flooring: Vinyl, Hardwood, Flooring - Vinyl
- Doors: Insulated Doors, Storm Door(s)
- Windows: Insulated Windows, Screens
- Basement: Full,Bulkhead
- Number of fireplaces: 1
Interior area
- Total structure area: 1,156
- Total interior livable area: 1,156 sqft
- Finished area above ground: 1,156
Property
Parking
- Total spaces: 2
- Parking features: Paved Drive, Off Street, Paved
- Uncovered spaces: 2
Features
- Exterior features: Rain Gutters, Storage, Screens, Fenced Yard
- Fencing: Fenced/Enclosed,Fenced
Lot
- Size: 0.34 Acres
Details
- Parcel number: M:0015 L:0000 P:00013,5046438
- Zoning: 15-1-3
Construction
Type & style
- Home type: SingleFamily
- Architectural style: Ranch
- Property subtype: Single Family Residence
Materials
- Frame
- Foundation: Concrete Perimeter
- Roof: Shingle
Condition
- Year built: 1952
Utilities & green energy
- Electric: 220 Volts
- Sewer: Private Sewer
- Water: Public
- Utilities for property: for Gas Range, for Gas Oven, for Electric Dryer, Washer Hookup
Community & HOA
Community
- Features: Shopping, Park, Walk/Jog Trails
HOA
- Has HOA: Yes
- HOA fee: $150 monthly
Location
- Region: Wilmington
Financial & listing details
- Price per square foot: $558/sqft
- Tax assessed value: $418,900
- Annual tax amount: $4,796
- Date on market: 9/26/2026
- Listing terms: Contract
Price history
| Date | Event | Price |
|---|---|---|
| 7/31/2025 | Sold | $645,000+12.2%$558/sqft |
Source: MLS PIN #73379907 Report a problem | ||
| 5/30/2025 | Listed for sale | $574,900$497/sqft |
Source: MLS PIN #73379907 Report a problem | ||
Public tax history
Tax history is unavailable.
Neighborhood: 01887
Nearby homes
- $1,191,7005 bd4 ba3k sqft140 Chestnut St, Wilmington, MA 01887Off Market
- $654,8003 bd2 ba1.1k sqft90 Butters Row, Wilmington, MA 01887Off Market
- $421,9003 bd1 ba960 sqft138 Chestnut St, Wilmington, MA 01887Off Market
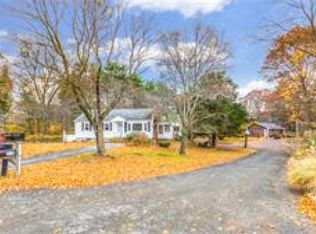
- $646,3003 bd1 ba960 sqft138 Chestnut St, Wilmington, MA 01887Off Market
- $536,4003 bd1 ba1k sqft138 Chestnut St #138R, Wilmington, MA 01887Off Market
- $716,9003 bd1 ba1k sqft142-R Chestnut St, Wilmington, MA 01887Off Market
- $925,800-- bd-- ba-- sqftChestnut St, Wilmington, MA 01887Off Market
- $1,108,7004 bd3 ba3.4k sqft145 Chestnut St, Wilmington, MA 01887Off Market
Nearby schools
GreatSchools rating
- NABoutwell Early Learning CenterGrades: PK-KDistance: 1.2 mi
- 7/10Wilmington Middle SchoolGrades: PK-K,6-8Distance: 1.3 mi
- 7/10Wilmington High SchoolGrades: 9-12Distance: 1.6 mi
Get a cash offer in 3 minutes
Find out how much your home could sell for in as little as 3 minutes with a no-obligation cash offer.
Estimated market value
$646,300
Get a cash offer in 3 minutes
Find out how much your home could sell for in as little as 3 minutes with a no-obligation cash offer.
Estimated market value
$646,300
- Massachusetts
- Middlesex County
- Wilmington
- 01887
- 138 Chestnut St Unit 138
