Stunning Town Home nestled in TROPHY CLUB with Urban Lifestyle Vibe! From the moment of walking in, you will think you are in a model home and feels like NEW! Features include hardwood floors. and beautiful neutral color palette. The incredible kitchen WOWS with LOTS of cabinets, huge kitchen island with seating, granite countertops, stainless steel appliances & gas cooktop. The open floorplan also showcases a wall of windows allowing in plenty of natural light in the family room & primary bedroom with beautiful views of the serene GREENBELT. The backyard view is simply STUNNING! The Primary Suite is large with a beautiful spa inspired bath and large walk-in closet. Upstairs features a loft for an office or additional living space and two LARGE secondary bedrooms and closets. The upstairs Full Bathroom also boasts a double vanity and shower-tub combo. Exit from your backyard directly onto the walking path for an early morning run or casual evening stroll. The laundry room is on the main floor. There is also a main floor half bath. Electric Car Charger, & Tankless Water Heater.*HOA Dues cover Exterior Maintenance including structural insurance, and front & backyard maintenance. The backyard is fully fenced and there is an adorable gated front courtyard. This gated community is minutes from Charles Schwab & Fidelity Investments, 15 Minutes from DFW Airport, 10 Minutes to Southlake Town Square. Walking distance to restaurants & services!
Sold
Price Unknown
138 Claire Dr, Trophy Club, TX 76262
3beds
2,293sqft
Townhouse, Duplex
Built in 2020
3,571 Square Feet Lot
$616,700 Zestimate®
$--/sqft
$3,388 Estimated rent
Home value
$616,700
$586,000 - $648,000
$3,388/mo
Zestimate® history
Owner options
List your home for rent
$3,388/mo
Rent Zestimate®
Find your next renter with Zillow Rental Manager. Plus, with online applications, you can quickly screen prospective tenants – for free.
$3,388/mo
Rent Zestimate®
Refinance and save
$485/mo
Est. payment
Refinancing to a lower rate could help reduce your monthly payments and save thousands over the life of the loan.
$485/mo
Est. payment
Explore your selling options
Work with a Zillow partner agent
Leverage their expertise and Zillow's premium Showcase listings to get your home seen by more buyers.
Get startedList with your own agent
Get your home in front of millions of buyers by listing it on Zillow.
Learn how to do itSell it yourself
Take full control of how buyers see your home on Zillow by listing For Sale by Owner (FSBO).
List your homeWhat's special
Wall of windowsHardwood floorsStainless steel appliancesBeautiful neutral color paletteGranite countertopsLarge walk-in closetWalking path
Zillow last checked:
Listing updated:
Listed by:
Stephanie Kahan 0689678 817-879-9742,
Compass RE Texas, LLC 682-226-6938
Bought with:
AnnMarie Eidmann
Monument Realty
Source: NTREIS,MLS#: 20790988
Facts & features
Interior
Bedrooms & bathrooms
- Bedrooms: 3
- Bathrooms: 3
- Full bathrooms: 2
- 1/2 bathrooms: 1
Primary bedroom
- Features: Ceiling Fan(s), En Suite Bathroom, Walk-In Closet(s)
- Level: First
- Dimensions: 1 x 13
Bedroom
- Features: Walk-In Closet(s)
- Level: Second
- Dimensions: 15 x 15
Bedroom
- Features: Walk-In Closet(s)
- Level: Second
- Dimensions: 18 x 14
Primary bathroom
- Features: Built-in Features, Dual Sinks, En Suite Bathroom, Granite Counters, Garden Tub/Roman Tub, Separate Shower
- Level: First
Other
- Level: Second
- Dimensions: 11 x 5
Game room
- Level: Second
- Dimensions: 24 x 11
Kitchen
- Level: First
- Dimensions: 13 x 14
Living room
- Level: First
- Dimensions: 21 x 13
Heating
- Central, Natural Gas
Cooling
- Central Air, Ceiling Fan(s), Electric
Appliances
- Included: Some Gas Appliances, Dishwasher, Electric Oven, Gas Cooktop, Disposal, Gas Water Heater, Microwave, Plumbed For Gas, Refrigerator, Tankless Water Heater
- Laundry: Washer Hookup, In Hall
Features
- Built-in Features, Cathedral Ceiling(s), Double Vanity, Eat-in Kitchen, Granite Counters, High Speed Internet, Kitchen Island, Open Floorplan, Cable TV, Vaulted Ceiling(s), Walk-In Closet(s)
- Flooring: Carpet, Engineered Hardwood, Hardwood, Tile
- Windows: Window Coverings
- Has basement: No
- Has fireplace: No
Interior area
- Total interior livable area: 2,293 sqft
Property
Parking
- Total spaces: 2
- Parking features: Driveway
- Attached garage spaces: 2
- Has uncovered spaces: Yes
Features
- Levels: Two
- Stories: 2
- Pool features: None
- Fencing: Back Yard,Wood,Wrought Iron
Lot
- Size: 3,571 Square Feet
- Features: Backs to Greenbelt/Park, Greenbelt
Details
- Parcel number: R726646
Construction
Type & style
- Home type: SingleFamily
- Architectural style: Traditional
- Property subtype: Townhouse, Duplex
- Attached to another structure: Yes
Materials
- Board & Batten Siding, Brick
- Foundation: Slab
- Roof: Composition
Condition
- Year built: 2020
Utilities & green energy
- Sewer: Public Sewer
- Water: Public
- Utilities for property: Natural Gas Available, Municipal Utilities, Sewer Available, Separate Meters, Water Available, Cable Available
Community & HOA
Community
- Features: Trails/Paths
- Subdivision: Trophy Club Town Cen
HOA
- Has HOA: Yes
- Amenities included: Maintenance Front Yard
- Services included: Insurance, Maintenance Grounds, Maintenance Structure
- HOA fee: $485 monthly
- HOA name: Paragon Property Management
- HOA phone: 469-969-7367
Location
- Region: Trophy Club
Financial & listing details
- Tax assessed value: $625,679
- Annual tax amount: $11,642
- Date on market: 12/6/2024
- Cumulative days on market: 48 days
- Listing terms: Cash,Conventional,FHA,VA Loan
- Exclusions: Washer & Dryer
Price history
| Date | Event | Price |
|---|---|---|
| 2/7/2025 | Sold | -- |
Source: NTREIS #20790988 Report a problem | ||
| 2/1/2025 | Pending sale | $675,000$294/sqft |
Source: NTREIS #20790988 Report a problem | ||
| 1/24/2025 | Contingent | $675,000$294/sqft |
Source: NTREIS #20790988 Report a problem | ||
| 12/6/2024 | Listed for sale | $675,000$294/sqft |
Source: NTREIS #20790988 Report a problem | ||
| 11/1/2024 | Listing removed | $675,000+0%$294/sqft |
Source: NTREIS #20695133 Report a problem | ||
| 10/14/2024 | Price change | $674,900-1.5%$294/sqft |
Source: NTREIS #20695133 Report a problem | ||
| 9/21/2024 | Listed for sale | $684,900$299/sqft |
Source: NTREIS #20695133 Report a problem | ||
| 8/26/2024 | Listing removed | $684,9000%$299/sqft |
Source: NTREIS #20695133 Report a problem | ||
| 8/11/2024 | Listed for sale | $685,000$299/sqft |
Source: NTREIS #20695133 Report a problem | ||
| 8/26/2023 | Listing removed | $3,995$2/sqft |
Source: Zillow Rentals Report a problem | ||
| 8/10/2023 | Price change | $3,995-7.1%$2/sqft |
Source: Zillow Rentals Report a problem | ||
| 7/18/2023 | Price change | $4,300-4.4%$2/sqft |
Source: Zillow Rentals Report a problem | ||
| 7/5/2023 | Listed for rent | $4,500$2/sqft |
Source: Zillow Rentals Report a problem | ||
Public tax history
| Year | Property taxes | Tax assessment |
|---|---|---|
| 2025 | $10,956 -5.9% | $625,679 -4.1% |
| 2024 | $11,642 0% | $652,686 -1.4% |
| 2023 | $11,644 +31.4% | $661,972 +50.7% |
| 2022 | $8,864 -0.4% | $439,163 +2.4% |
| 2021 | $8,903 +3188.7% | $428,839 +3251.4% |
| 2020 | $271 -4% | $12,796 |
| 2019 | $282 -3.4% | $12,796 +100% |
| 2018 | $292 | $6,398 |
Find assessor info on the county website
Neighborhood: 76262
Nearby homes
- $546,200-- bd-- ba2.2k sqft140 Claire Dr, Trophy Club, TX 76262Off Market
- $501,7003 bd2 ba2.2k sqft140 Claire Dr #140, Roanoke, TX 76262Off Market
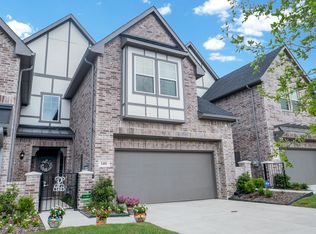
- $660,300-- bd-- ba2.6k sqft136 Claire Dr, Trophy Club, TX 76262Off Market
- $--3 bd3 ba2.3k sqft134 Claire Dr, Trophy Club, TX 76262Sold
- $679,600-- bd-- ba2.4k sqft142 Claire Dr, Trophy Club, TX 76262Off Market
- $616,400-- bd-- ba2.6k sqft132 Claire Dr, Trophy Club, TX 76262Off Market
- $564,5003 bd3 ba2.2k sqft137 Claire Dr, Trophy Club, TX 76262Off Market
- $617,700-- bd-- ba2.4k sqft130 Claire Dr, Trophy Club, TX 76262Off Market
Nearby schools
GreatSchools rating
- 10/10Lakeview Elementary SchoolGrades: PK-5Distance: 1.5 mi
- 9/10Medlin Middle SchoolGrades: 6-8Distance: 1.8 mi
- 8/10Byron Nelson High SchoolGrades: 9-12Distance: 2 mi
Schools provided by the listing agent
- Elementary: Lakeview
- Middle: Medlin
- High: Byron Nelson
- District: Northwest ISD
Source: NTREIS. This data may not be complete. We recommend contacting the local school district to confirm school assignments for this home.
Get a cash offer in 3 minutes
Find out how much your home could sell for in as little as 3 minutes with a no-obligation cash offer.
Estimated market value
$616,700
Get a cash offer in 3 minutes
Find out how much your home could sell for in as little as 3 minutes with a no-obligation cash offer.
Estimated market value
$616,700
- Texas
- Denton County
- Trophy Club
- 76262
- 138 Claire Dr
