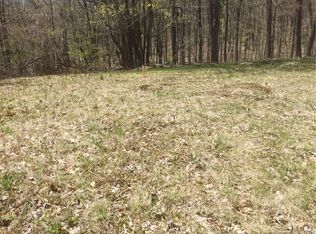
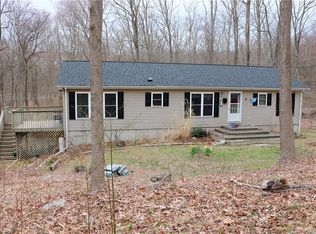
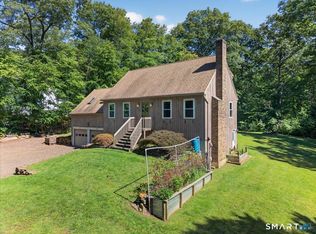
Beautifully remodeled and move-in ready, this exceptional home is waiting for its new owner! Situated on 5.3 picturesque acres that abut a state forest, this property offers privacy, scenic surroundings, and the potential to be used as horse property. The home has been thoughtfully updated with a newer roof, newer siding, a beautifully remodeled kitchen, two recently renovated full bathrooms, and fresh paint throughout, creating a modern and inviting living space. Step outside to enjoy the beautifully landscaped grounds featuring a spacious Trex deck with a fully waterproof patio below-perfect for entertaining, relaxing, or taking in the peaceful setting. The versatile lower-level room offers endless possibilities and can easily be converted into a garage or kept as a workshop, hobby space, or arts and crafts studio. Whether you're looking for room to roam, space for horses, or simply a beautifully updated home surrounded by nature, this one checks all the boxes. Don't miss this must-see property!
Under contract
$449,000
138 Clark Hill Road, East Hampton, CT 06424
2beds
2,680sqft
Single Family Residence
Built in 1969
5.44 Acres Lot
$473,500 Zestimate®
$168/sqft
$-- HOA
What's special
Spacious trex deckBeautifully landscaped groundsVersatile lower-level roomFresh paint throughoutNewer sidingBeautifully remodeled kitchenFully waterproof patio below
- 50 days
- 46
- 0
Likely to sell faster than
Zillow last checked:
Listing updated:
Listed by:
Kenneth W. Murray (860)286-9840,
Progressive Realty Solutions 860-286-9840
Source: Smart MLS,MLS#: 24195513
Facts & features
Interior
Bedrooms & bathrooms
- Bedrooms: 2
- Bathrooms: 2
- Full bathrooms: 2
Primary bedroom
- Level: Main
Bedroom
- Level: Main
Dining room
- Level: Main
Living room
- Level: Main
Heating
- Hot Water, Oil
Cooling
- Central Air
Appliances
- Included: Oven/Range, Refrigerator, Freezer, Dishwasher, Disposal, Washer, Dryer, Water Heater
- Laundry: Lower Level
Features
- Basement: Full,Concrete
- Attic: Storage,Pull Down Stairs
- Number of fireplaces: 1
Interior area
- Total structure area: 2,680
- Total interior livable area: 2,680 sqft
- Finished area above ground: 1,400
- Finished area below ground: 1,280
Property
Parking
- Total spaces: 3
- Parking features: Attached, Driveway, Private, Paved
- Attached garage spaces: 1
- Has uncovered spaces: Yes
Lot
- Size: 5.44 Acres
- Features: Level, Sloped
Details
- Parcel number: 978850
- Zoning: R-3
Construction
Type & style
- Home type: SingleFamily
- Architectural style: Ranch
- Property subtype: Single Family Residence
Materials
- Vinyl Siding
- Foundation: Block, Concrete Perimeter
- Roof: Asphalt
Condition
- New construction: No
- Year built: 1969
Utilities & green energy
- Sewer: Septic Tank
- Water: Well
Green energy
- Energy generation: Solar
Community & HOA
Community
- Subdivision: Pocotopaug Lake
HOA
- Has HOA: No
Location
- Region: East Hampton
Financial & listing details
- Price per square foot: $168/sqft
- Tax assessed value: $247,800
- Annual tax amount: $6,886
- Date on market: 8/8/2026
Estimated market value
$473,500
$450,000 - $502,000
$3,057/mo
Price history
| Date | Event | Price |
|---|---|---|
| 8/30/2026 | Pending sale | $449,000$168/sqft |
Source:  Smart MLS #24195513 Report a problem Smart MLS #24195513 Report a problem | ||
| 8/8/2026 | Listed for sale | $449,000$168/sqft |
Source: Smart MLS #24195513 Report a problem | ||
Public tax history
| Year | Property taxes | Tax assessment |
|---|---|---|
| 2025 | $6,373 +4.4% | $160,490 |
| 2024 | $6,105 +5.5% | $160,490 |
| 2023 | $5,787 +4% | $160,490 |
| 2022 | $5,563 +0.4% | $160,490 |
| 2021 | $5,542 +1.5% | $160,490 -2.6% |
| 2020 | $5,458 -1.6% | $164,710 -1.6% |
| 2019 | $5,546 +5.8% | $167,350 |
| 2018 | $5,241 | $167,350 |
| 2017 | $5,241 +14.2% | $167,350 +1.3% |
| 2015 | $4,590 +14.9% | $165,240 |
| 2014 | $3,994 -9.2% | $165,240 |
| 2013 | $4,400 +2.5% | $165,240 |
| 2012 | $4,291 +1.1% | $165,240 |
| 2011 | $4,243 +5.9% | $165,240 +3.1% |
| 2010 | $4,005 +4% | $160,340 |
| 2009 | $3,850 +0.8% | $160,340 |
| 2008 | $3,818 +2.2% | $160,340 |
| 2007 | $3,736 +3.7% | $160,340 |
| 2006 | $3,604 +7.9% | $160,340 +47.9% |
| 2005 | $3,341 +2% | $108,430 |
| 2004 | $3,274 +5.2% | $108,430 |
| 2003 | $3,111 +22.1% | $108,430 -2.5% |
| 1995 | $2,548 | $111,230 |
Find assessor info on the county website
Monthly payment
Est. payment
Payment breakdown
Explore the cost of this home by adjusting the details. Changes won't be saved.Climate risks
Neighborhood: Lake Pocotopaug
Similar homes
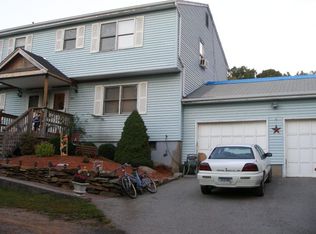
- $429,0003 bd2 ba2.1k sqft54 Midwood Farm Road, East Hampton, CT 06424For Sale
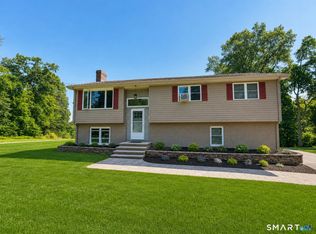
 MLS ID #24197522, Paula Smith, Coldwell Banker Realty. Smart MLS
 - $525,0003 bd2 ba2.1k sqft25 1/2 Edgerton Street, East Hampton, CT 06424For Sale
 MLS ID #24182454, Rick Berkenstock, CENTURY 21 AllPoints Realty. Smart MLS
 - $499,9903 bd2 ba1.9k sqft82 Depot Hill Road, East Hampton, CT 06424For Sale
 MLS ID #24206383, Olivia D. Evans, KEY Real Estate Services LLC. Smart MLS
 - $574,9005 bd3 ba2.9k sqft159 Bear Swamp Road, East Hampton, CT 06424For Sale
 MLS ID #24202081, Carl J. Guild, Carl Guild & Associates. Smart MLS
 - $524,9004 bd3 ba2.1k sqft177 Bull Hill Road, Colchester, CT 06415For SaleMLS ID #24201715, Jack J. Faski, Carl Guild & Associates. Smart MLS
- $429,0003 bd2 ba1.5k sqft76 George Street, Middletown, CT 06457For SaleMLS ID #24196637, Santo Gulino, William Raveis Real Estate. Smart MLS
- $475,0004 bd3 ba1.8k sqft10 Laurwood Drive, Bolton, CT 06043For SaleMLS ID #24196819, Fernando M. Paiva, Gorski Realty LLC. Smart MLS
- $409,9003 bd2 ba1.9k sqft15 Converse Road, Bolton, CT 06043For SaleMLS ID #24203711, Vincent L. Diana, William Raveis Real Estate. Smart MLS
- $459,9004 bd4 ba2.1k sqft18 Shoddy Mill Road, Bolton, CT 06043For SaleMLS ID #24201099, Lois J. Brookes, Better Homes and Gardens Real Estate Executive Real Estate. Smart MLS
- $500,0005 bd2 ba2k sqft94 Town Farm Road, East Haddam, CT 06423For SaleMLS ID #24204015, Alissa White, Real Broker CT, LLC. Smart MLS
- $475,0003 bd3 ba2.6k sqft1130-R Blue Hills Avenue, Bloomfield, CT 06002For SaleMLS ID #24193917, Janet J. Riley, The Riley Group. Smart MLS
- $650,0004 bd2 ba2k sqft57 Middle Haddam Road, East Hampton, CT 06424For SaleMLS ID #24176099, Laura Krzewski, Bolanos & Associates LLC. Smart MLS
- $399,9003 bd2 ba1.7k sqft3351 Main Street, Rocky Hill, CT 06067For SaleMLS ID #24207758, Barry Wolfgang, William Raveis Real Estate. Smart MLS
- $414,0002 bd1 ba1.3k sqft226 Percival Avenue, Berlin, CT 06037For SaleMLS ID #24206825, Shelly A. Meister Zamudio, Realty 3 CT. Smart MLS
- $399,0003 bd2 ba1.5k sqft51 Watrous Road, Bolton, CT 06043For SaleMLS ID #24195758, Crystal M. Gebhardt Coogan, Coldwell Banker Realty. Smart MLS
- $459,9993 bd4 ba2.1k sqft137 Corrigan Avenue, Meriden, CT 06451For SaleMLS ID #24192762, Amin Noori, Nationwide Homes. Smart MLS
- $499,0003 bd2 ba2.4k sqft74 Witch Meadow Road, Salem, CT 06420For SaleMLS ID #24202750, Gina M. Lavery, Coldwell Banker Realty. Smart MLS
- $339,9002 bd1 ba1.3k sqft7 Oakum Dock Road, East Hampton, CT 06414For SaleMLS ID #24195937, Jason Saphire, www.HomeZu.com. Smart MLS
- $452,9003 bd2 ba1.5k sqft39 Grove Street, Wallingford, CT 06492For SaleMLS ID #24206051, Jason Saphire, www.HomeZu.com. Smart MLS
- $469,9005 bd2 ba2.1k sqft34 Fawn Drive, Meriden, CT 06451For SaleMLS ID #24202742, Kristen Heinrich, BHGRE Gaetano Marra Homes. Smart MLS
