Skip main navigation
Sold for $360,000
  • $360,000

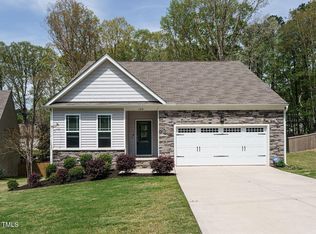
    138 Clear Water Rd, Louisburg, NC 27549

    3beds
    1,911sqft
    Single Family Residence
    Built in 2022
    0.47 Acres Lot
    $360,600 Zestimate®
    $188/sqft
    $2,145 Estimated rent

    Home value

    $360,600

    $314,000 - $415,000

    $2,145/mo

    Zestimate® history
    Loading
    Loading...

    Owner options

    List your home for rent

    $2,145/mo

    Rent Zestimate®

    Find your next renter with Zillow Rental Manager. Plus, with online applications, you can quickly screen prospective tenants – for free.

    Learn more

    $2,145/mo

    Rent Zestimate®

    Refinance and save

    $3,453/mo

    Est. payment

    Refinancing to a lower rate could help reduce your monthly payments and save thousands over the life of the loan.

    See today's rates

    $3,453/mo

    Est. payment

    Explore your selling options

    Work with a Zillow partner agent

    Leverage their expertise and Zillow's premium Showcase listings to get your home seen by more buyers.

    Get started

    List with your own agent

    Get your home in front of millions of buyers by listing it on Zillow.

    Learn how to do it

    Sell it yourself

    Take full control of how buyers see your home on Zillow by listing For Sale by Owner (FSBO).

    List your home

    What's special

    This nearly new, 2.5-year-old home offers the perfect blend of modern living and comfort. Situated on a spacious .47-acre lot, this charming 3-bedroom, 2-bathroom ranch features a versatile flex room that can easily be transformed into a 4th bedroom, home office, or exercise room to suit your needs. The open floor plan seamlessly connects the living, dining, and kitchen areas, highlighted by beautiful built-ins and smooth ceilings throughout. The kitchen is a true showstopper with sleek quartz countertops & stainless appliances, offering both style and durability. The primary bedroom boasts a generous walk-in closet and an ensuite bathroom, providing a peaceful retreat. Other notable features include 2'' faux wood blinds, smart light switches, and a smart thermostat for added convenience and energy efficiency. Step outside to your expansive, fenced-in backyard with fruit trees, perfect for outdoor activities and relaxation. Enjoy the screened-in back porch for a bug-free experience, and entertain guests or unwind around the detached patio area, ideal for a cozy fire pit setup. Springtime the yard will bloom with apple/peach/dogwood trees and lavender, lantana, lamb's ear, mums, tickseed, butterfly bushes, roses, gardenia, azalea, bee balm, sage, phlox, strawberry, blueberry, blackberry & raspberry bushes!! This lake community offers many amenities including beaches, swimming pool, tennis, clubhouse, golf membership and much more! Refrigerator, Washer & Dryer are negotiable with acceptable offer.

    Zillow last checked:

    Listing updated:

    Listed by:

    Sharon Andrews 919-795-5555,

    ERA Live Moore

    Bought with:

    Tiffany Williamson, 279179

    Navigate Realty

    Marie Baldwin, 350027

    Navigate Realty

    Source: Doorify MLS,MLS#: 10078581MLS Logo

    Facts & features

    Interior

    Bedrooms & bathrooms
    • Bedrooms: 3
    • Bathrooms: 2
    • Full bathrooms: 2
    • Main level bathrooms: 2
    Primary bedroom
    • Level: Main
    • Area: 187.2 Square Feet
    • Dimensions: 14.4 x 13
    Bedroom 2
    • Level: Main
    • Area: 126.5 Square Feet
    • Dimensions: 11.5 x 11
    Bedroom 3
    • Level: Main
    • Area: 127.6 Square Feet
    • Dimensions: 11.6 x 11
    Dining room
    • Level: Main
    • Area: 111.1 Square Feet
    • Dimensions: 11 x 10.1
    Other
    • Level: Main
    • Area: 102.29 Square Feet
    • Dimensions: 19.3 x 5.3
    Family room
    • Level: Main
    • Area: 272 Square Feet
    • Dimensions: 17 x 16
    Kitchen
    • Level: Main
    • Area: 209 Square Feet
    • Dimensions: 19 x 11
    Laundry
    • Level: Main
    • Area: 44.2 Square Feet
    • Dimensions: 8.5 x 5.2
    Office
    • Level: Main
    • Area: 127.6 Square Feet
    • Dimensions: 11.6 x 11
    Other
    • Description: Front Porch
    • Level: Main
    • Area: 26 Square Feet
    • Dimensions: 5.2 x 5
    Other
    • Description: Screened Porch
    • Level: Main
    • Area: 114.13 Square Feet
    • Dimensions: 11.3 x 10.1
    Other
    • Description: 2 Car Garage
    • Level: Main
    • Area: 398 Square Feet
    • Dimensions: 20 x 19.9
    Heating
    • Heat Pump
    Cooling
    • Central Air, Heat Pump
    Appliances
    • Included: Dishwasher, ENERGY STAR Qualified Appliances, Electric Water Heater, Free-Standing Gas Range, Gas Range, Microwave
    • Laundry: Laundry Room, Main Level
    Features
    • Built-in Features, Ceiling Fan(s), Entrance Foyer, High Ceilings, Kitchen Island, Open Floorplan, Primary Downstairs, Walk-In Closet(s), Kitchen/Dining Room Combination, Separate Shower, Bathtub/Shower Combination, Walk-In Shower, Quartz Counters, Smooth Ceilings
    • Flooring: Laminate, Tile
    • Windows: Blinds, Screens
    • Basement: Crawl Space
    • Number of fireplaces: 1
    • Fireplace features: Family Room, Gas Log, Propane
    Interior area
    • Total structure area: 1,911
    • Total interior livable area: 1,911 sqft
    • Finished area above ground: 1,911
    • Finished area below ground: 0

    Property

    Parking
    • Total spaces: 2
    • Parking features: Attached, Driveway, Garage Faces Front, Garage, Garage Door Opener, Inside Entrance
    • Garage spaces: 2
    • Has uncovered spaces: Yes
    Features
    • Levels: One
    • Stories: 1
    • Patio & porch: Front Porch, Patio, Rear Porch, Screened
    • Exterior features: Rain Gutters, Fenced Yard
    • Fencing: Back Yard,Fenced,Full,Wood
    Lot
    • Size: 0.47 Acres
    • Features: Back Yard, Front Yard, Landscaped, Near Golf Course
    Details
    • Parcel number: 2830433411
    • Special conditions: Standard

    Construction

    Type & style
    • Home type: SingleFamily
    • Architectural style: Ranch
    • Property subtype: Single Family Residence
    Materials
    • Board & Batten Siding, Vinyl Siding
    • Foundation: Concrete Perimeter
    • Roof: Shingle
    Condition
    • New construction: No
    • Year built: 2022

    Utilities & green energy

    • Sewer: Septic Tank
    • Water: Community Water
    • Utilities for property: Cable Available, Electricity Connected, Propane, Water Connected, Septic Connected

    Community & HOA

    Community
    • Features: Clubhouse, Fishing, Fitness Center, Golf, Lake, Playground, Pool, Restaurant, Tennis Court(s)
    • Subdivision: Lake Royale Golf Course
    HOA
    • Has HOA: Yes
    • Amenities included: Boating, Clubhouse, Golf Course, Picnic Area, Playground, Pool, Recreation Facilities, Security, Tennis Court(s)
    • Services included: Security, Storm Water Maintenance
    • HOA fee: $1,136 annually
    • HOA name: LRPOA c/o FirstService Residential
    • HOA phone: 252-478-4121
    Location
    • Region: Louisburg

    Financial & listing details

    • Price per square foot: $188/sqft
    • Tax assessed value: $301,960
    • Annual tax amount: $1,800
    • Date on market: 2/26/2025
    • Listing agreement: Exclusive Right To Sell
    • Listing terms: Cash,Conventional,FHA,USDA Loan,VA Loan

    Price history

    DateEventPrice
    9/4/2025Listing removed$360,000$188/sqft
    Source: Hive MLS #100499163 Report a problem
    6/3/2025Sold$360,000$188/sqft
    Source: Doorify MLS #10078581 Report a problem
    5/2/2025Contingent$360,000$188/sqft
    Source: Hive MLS #100499163 Report a problem
    4/14/2025Pending sale$360,000$188/sqft
    Source: Doorify MLS #10078581 Report a problem
    2/26/2025Listed for sale$360,000+10.8%$188/sqft
    Source: Doorify MLS #10078581 Report a problem
    7/8/2022Sold$325,000$170/sqft
    Source: Public Record Report a problem

    Public tax history

    YearProperty taxesTax assessment
    2025$1,831 +1.7%$301,960
    2024$1,801 +7.4%$301,960 +65.8%
    2023$1,676 +4249.8%$182,140
    2022$39 -1.6%--
    2021$39 -1.1%--
    2020$40 +1%--
    2019$39 -11.8%$4,500
    2018$44 $4,500
    2017$44 $4,500
    2016$44 $4,500
    2015$44 $4,500
    Find assessor info on the county website

    Neighborhood: 27549

    Nearby schools

    GreatSchools rating
    Schools provided by the listing agent
    • Elementary: Franklin - Edward Best Elementary
    • Middle: Franklin - Bunn Middle
    • High: Franklin - Bunn High

    Source: Doorify MLS. This data may not be complete. We recommend contacting the local school district to confirm school assignments for this home.

    Get a cash offer in 3 minutes
    Find out how much your home could sell for in as little as 3 minutes with a no-obligation cash offer.
    Estimated market value
    $360,600
    Get a cash offer in 3 minutes
    Find out how much your home could sell for in as little as 3 minutes with a no-obligation cash offer.
    Estimated market value
    $360,600