Skip main navigation
For sale
  • $459,000

    138 Clearview Dr, Columbia, SC 29212

    5beds
    2,905sqft
    : 
    Loading
    Get pre-qualified
    Single Family Residence
    Built in 1988
    0.25 Acres Lot
    $453,500 Zestimate®
    $158/sqft
    $38/mo HOA

    What's special

    Classic southern characterOversized deckCenter islandModern updatesRich hardwood floorsUpdated wood moldingGranite countertops
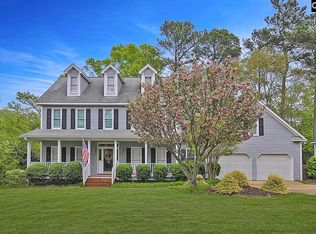
    Welcome home to 138 Clearview Drive; where classic Southern character meets modern updates, & Lake Murray living is just steps from your front door. Nestled in the sought-after Clearwater subdivision, this stunning all-brick, 5-bed, 3-bath traditional home delivers over 2,900sf of beautifully updated living space on a private quarter-acre lot backing up to serene woods. From the moment you arrive, you'll feel the difference — this one has been lovingly cared for & thoughtfully upgraded throughout. Inside, rich hardwood floors & updated wood molding flow through the formal living & dining rooms, where a gas fireplace anchors the main living space with warmth & character. The updated kitchen impresses with painted custom cabinetry, granite countertops, a tiled backsplash, a center island, & a sun-drenched bay window perfect for morning coffee. A dedicated sunroom — currently styled as a formal dining space — adds flex space that works as beautifully for dinner parties as it does for quiet afternoons. Upstairs, the primary suite is a true retreat, featuring a renovated spa-style bath complete with a garden tub, separate shower, double vanity, & walk-in closet. 2 additional bedrooms share a guest bath upstairs, while a 4th bed and guest bath sit on the main level. The finished room over the garage offers the perfect 5th bedroom, home office, or bonus flex space — whatever your life demands. Step outside to your oversized deck, shaded backyard, & the crown jewel of the property — a majestic sequoia tree that gives this outdoor space a sense of scale & privacy you simply can't fake. And then there's the lifestyle. Clearwater is one of Columbia's best-kept secrets — a Lake Murray access community with neighborhood boat storage & a private ramp only a 2-minute drive away. Whether you're launching at sunrise, spending the day on the water, or simply loving the fact that you can — this is the rare Columbia neighborhood that makes lake life effortless. Top-rated Lexington/Richland Five schools. Community tennis courts, sidewalks, & a boat ramp that most neighborhoods dream about. This is the one you've been waiting for. Schedule your private showing today. Disclaimer: CML
    1 day
    |
    300
    |
    19
    |

    Zillow last checked:

    Listing updated:

    Listed by:

    Josh Minico,

    LPT Realty LLC

    Source: Consolidated MLS,MLS#: 631029MLS Logo

    Loading...

      Facts & features

      Interior

      Bedrooms & bathrooms
      • Bedrooms: 5
      • Bathrooms: 3
      • Full bathrooms: 3
      • Main level bathrooms: 1
      Rooms
      • Room types: Sun Room, FROG (With Closet)
      Primary bedroom
      • Features: Double Vanity, Tub-Garden, Bath-Private, Separate Shower, Walk-In Closet(s), Whirlpool, Ceiling Fan(s), Closet-Private
      • Level: Second
      Bedroom 2
      • Features: Double Vanity, Bath-Shared, Tub-Shower, Ceiling Fan(s), Closet-Private
      • Level: Second
      Bedroom 3
      • Features: Double Vanity, Bath-Shared, Tub-Shower, Ceiling Fan(s), Closet-Private
      • Level: Second
      Bedroom 4
      • Features: Bath-Shared, Tub-Shower, Ceiling Fan(s), Closet-Private
      • Level: Main
      Bedroom 5
      • Features: Bath-Shared, Tub-Shower, Closet-Private, FROG (Requires Closet)
      • Level: Second
      Dining room
      • Features: Floors-Hardwood, Molding
      • Level: Main
      Kitchen
      • Features: Bay Window, Eat-in Kitchen, Kitchen Island, Granite Counters, Backsplash-Tiled, Cabinets-Painted
      • Level: Main
      Living room
      • Features: Fireplace, Floors-Hardwood, Molding, Ceiling Fan
      • Level: Main
      Heating
      • Central
      Cooling
      • Central Air
      Appliances
      • Included: Free-Standing Range, Gas Range, Dishwasher, Disposal, Microwave Built In, Gas Water Heater
      • Laundry: Laundry Closet, Common Area, Heated Space, Main Level
      Features
      • Bookcases, Ceiling Fan(s), Built-in Features
      • Flooring: Hardwood, Luxury Vinyl, Tile, Carpet
      • Basement: Crawl Space
      • Attic: Attic Access
      • Number of fireplaces: 1
      • Fireplace features: Gas Log-Natural
      Interior area
      • Total structure area: 2,905
      • Total interior livable area: 2,905 sqft
      Video & virtual tour

      Property

      Parking
      • Total spaces: 2
      • Parking features: Garage Door Opener
      • Attached garage spaces: 2
      Features
      • Stories: 2
      • Patio & porch: Deck
      • Exterior features: Gutters - Full
      • Fencing: None
      Lot
      • Size: 0.25 Acres
      • Dimensions: 10890
      • Features: Sprinkler
      Details
      • Additional structures: Tennis Court(s)
      • Parcel number: 00183201044

      Construction

      Type & style
      • Home type: SingleFamily
      • Architectural style: Traditional
      • Property subtype: Single Family Residence
      Materials
      • Brick-All Sides-AbvFound
      Condition
      • New construction: No
      • Year built: 1988

      Utilities & green energy

      • Sewer: Public Sewer
      • Water: Public
      • Utilities for property: Cable Connected, Cable Available, Electricity Connected

      Community & HOA

      Community
      • Features: Sidewalks
      • Security: Security System Owned, Smoke Detector(s)
      • Subdivision: CLEARWATER
      HOA
      • Has HOA: Yes
      • Services included: Common Area Maintenance, Sidewalk Maintenance, Street Light Maintenance, Tennis Courts, Community Boat Ramp
      • HOA fee: $460 annually
      Location
      • Region: Columbia

      Financial & listing details

      • Price per square foot: $158/sqft
      • Tax assessed value: $365,000
      • Annual tax amount: $2,234
      • Date on market: 4/8/2026
      • Listing agreement: Exclusive Right To Sell
      • Road surface type: Paved

        Estimated market value

        $453,500

        $431,000 - $476,000

        $2,478/mo

        Price history

        DateEventPrice
        7/7/2026Listed for sale$459,000$158/sqft
        Source: Consolidated MLS #631029 Report a problem
        6/19/2026Listing removed$459,000$158/sqft
        Source: Consolidated MLS #631029 Report a problem
        6/4/2026Price change$459,000-1.2%$158/sqft
        Source: Consolidated MLS #631029 Report a problem
        5/20/2026Listed for sale$464,500$160/sqft
        Source: Consolidated MLS #631029 Report a problem
        5/8/2026Contingent$464,500$160/sqft
        Source: Consolidated MLS #631029 Report a problem
        4/8/2026Listed for sale$464,500+27.3%$160/sqft
        Source: Consolidated MLS #631029 Report a problem
        11/12/2021Sold$365,000+4.6%$126/sqft
        Source: Public Record Report a problem
        10/8/2021Listed for sale$349,000$120/sqft
        Source: Consolidated MLS #527834 Report a problem

        Public tax history

        YearProperty taxesTax assessment
        2024$2,234 +0.9%$14,600
        2023$2,215 -75.5%$14,600 -33.3%
        2022$9,035 $21,900
        2021-- $21,900 +121.6%
        2019-- $9,881
        2018$1,225 +14.3%$9,881
        2017$1,072 +3.1%$9,881 +0%
        2016$1,040 -27.2%$9,880
        2015$1,428 $9,880 -9.7%
        2014$1,428 -9.4%$10,936 0%
        2013$1,576 $10,940
        2012-- $10,940
        2011-- $10,940
        2010-- $10,940 +9.2%
        2009-- $10,020
        2008-- $10,020
        2007-- $10,020
        2006-- $10,020
        2005-- $10,020 +30.6%
        2004-- $7,670
        2003-- $7,670
        2001-- $7,670 +15.9%
        2000-- $6,620

        Find assessor info on the county website

        Monthly payment

        Est. payment

        Payment breakdown

        Explore the cost of this home by adjusting the details. Changes won't be saved.
        All calculations are estimates and provided by Zillow, Inc. for informational purposes only. Actual amounts may vary.
        HOA fees may include property taxes on listings classified as Co-Ops. Contact the listing agent and/or owner for fee details.
        Mortgage interest rates are dependent on a number of factors, including credit score, down payment, and repayment length. Interest rate data provided by Zillow Group Marketplace, Inc. as of 1/1/1970 from various mortgage lenders with which we have lead or other similar arrangements; the Estimated Payment is an average of those rates.
        See how much you could borrow to make a competitive offer.

        Climate risks

        Neighborhood: 29212

        Getting around

        1 / 100
        Car-Dependent
        0 / 100
        No Nearby Transit
        19 / 100
        Somewhat Bikeable

        Nearby schools

        GreatSchools rating
        Schools provided by the listing agent
        • Elementary: Irmo
        • Middle: Crossroads
        • High: Irmo
        • District: Lexington/Richland Five

        Source: Consolidated MLS. This data may not be complete. We recommend contacting the local school district to confirm school assignments for this home.

        A local agent can set up tours, give advice and negotiate with sellers.

        A local lender can help you make sure your offer is ready when you are.

        Browse local experts

        Similar homes

        Skip to the end of the carouselSkip to the beginning of the carousel