Agents, the sellers have set a deadline of 4:00pm 7/4/23 to receive contract offers. Any questions, please call. Beyond expectations, this well maintained, upgraded home will welcome you with its serene setting in the established neighborhood of Woodlawn. Thoughtful care has gone into the stacked stone border leading up the pathway to your front door. You are greeted on your covered front entry with a red door saying “hello”. Once in your slate paver foyer---which is the central point of this home-- that has been organized for family living. It is just a few short steps to the kitchen which was remodeled in 2021 with practical thought for a cook: a center island, pull out storage, pot drawers, a nook for the microwave, reachable shelving, farmhouse sink, and a gooseneck retractable faucet. There are more updates in the kitchen with recessed lighting, hardware and light fixtures. A bay window adds a wonderful sitting area for a cup of coffee or chat. A convenient separate laundry room is just off the kitchen! The main level continues to a separate dining room with detailed wood floors, a living room (currently being used as an office and why not if you can work from home and so many places to gather?) and a generously sized family room with a wood burning fireplace, built in shelving, ceiling fan and laminate flooring. The Trex rear deck was thoughtfully designed to have access from both the kitchen and family rooms along with stairs to reach the backyard. Upstairs you will find 4 very generously spaced bedrooms, all with hardwood floors and plenty of closet space. The primary bedroom has 2 closets and an attached primary bath which has a new commode, shower insert, flooring and fixtures. Current paint colors throughout the home add to the fresh updated feel. The lower level will make you feel ready to enjoy your next favorite film with the conveying home theatre projector and screen. The wood stove is framed with a brick surround and gives an additional seating area. A full bath with a roll in shower completes the lower level living area. Take a step out the sliding glass doors to your cement patio and backyard. The storage shed conveys and will hold your lawn equipment. The 2 car garage has a lot of storage area along with space for keeping your vehicles---the garage doors and openers were replaced in 2024. The very useful driveway was expanded and paved in 2023 and resealed 6/2024. This .52 acre lot affords a lot of activities from a peaceful garden seat under a cherry tree to plenty of space out back for gardening. A gravel walkway installed 2024 around the back of the patio extends to the gate to the rear yard! Minutes to I-95, less than 3 miles to the Leeland VRE. Quantico, Amazon, DC, are close by! Fredericksburg offers so much to explore from its history, downtown, University, Hospital, restaurants, parks and museums.
Sold for $554,900
$554,900
138 Cleremont Dr, Fredericksburg, VA 22405
4beds
2,964sqft
Single Family Residence
Built in 1981
0.52 Acres Lot
$599,700 Zestimate®
$187/sqft
$2,980 Estimated rent
Home value
$599,700
$570,000 - $630,000
$2,980/mo
Zestimate® history
Owner options
List your home for rent
$2,980/mo
Rent Zestimate®
Find your next renter with Zillow Rental Manager. Plus, with online applications, you can quickly screen prospective tenants – for free.
$2,980/mo
Rent Zestimate®
Refinance and save
$3,325/mo
Est. payment
Refinancing to a lower rate could help reduce your monthly payments and save thousands over the life of the loan.
$3,325/mo
Est. payment
Explore your selling options
Work with a Zillow partner agent
Leverage their expertise and Zillow's premium Showcase listings to get your home seen by more buyers.
Get startedList with your own agent
Get your home in front of millions of buyers by listing it on Zillow.
Learn how to do itSell it yourself
Take full control of how buyers see your home on Zillow by listing For Sale by Owner (FSBO).
List your homeWhat's special
Zillow last checked:
Listing updated:
Listed by:
Margaret Halseth 703-474-5526,
Keller Williams Realty Dulles
Bought with:
Theresa Cassi-Hook, 0225192376
Coldwell Banker Elite
Source: Bright MLS,MLS#: VAST2029890
Facts & features
Interior
Bedrooms & bathrooms
- Bedrooms: 4
- Bathrooms: 4
- Full bathrooms: 3
- 1/2 bathrooms: 1
- Main level bathrooms: 1
Rooms
- Room types: Living Room, Dining Room, Primary Bedroom, Bedroom 2, Bedroom 3, Bedroom 4, Kitchen, Family Room, Laundry, Recreation Room, Full Bath, Half Bath
Basement
- Area: 1176
Heating
- Heat Pump, Electric
Cooling
- Ceiling Fan(s), Central Air, Electric
Appliances
- Included: Dishwasher, Disposal, Dryer, Oven/Range - Electric, Refrigerator, Washer, Electric Water Heater
- Laundry: Main Level, Laundry Room
Features
- Built-in Features, Formal/Separate Dining Room, Eat-in Kitchen, Kitchen - Table Space, Primary Bath(s), Pantry, Walk-In Closet(s), 2 Story Ceilings, 9'+ Ceilings, Dry Wall, Paneled Walls
- Flooring: Carpet, Ceramic Tile, Luxury Vinyl, Wood
- Doors: Sliding Glass, Six Panel, French Doors, Storm Door(s)
- Windows: Double Pane Windows, Screens, Sliding
- Basement: Full,Walk-Out Access,Rear Entrance,Side Entrance
- Number of fireplaces: 1
- Fireplace features: Brick, Wood Burning Stove
Interior area
- Total structure area: 3,552
- Total interior livable area: 2,964 sqft
- Finished area above ground: 2,376
- Finished area below ground: 588
Property
Parking
- Total spaces: 2
- Parking features: Garage Faces Side, Garage Door Opener, Asphalt, Driveway, Paved, Attached
- Attached garage spaces: 2
- Has uncovered spaces: Yes
Accessibility
- Accessibility features: Roll-in Shower
Features
- Levels: Three
- Stories: 3
- Patio & porch: Deck
- Exterior features: Bump-outs, Extensive Hardscape, Lighting, Rain Gutters, Stone Retaining Walls
- Pool features: None
- Fencing: Back Yard
- Has view: Yes
- View description: Trees/Woods
Lot
- Size: 0.52 Acres
- Features: Backs to Trees, Cul-De-Sac, Corner Lot
Details
- Additional structures: Above Grade, Below Grade
- Parcel number: 54P 3 125
- Zoning: R1
- Special conditions: Standard
Construction
Type & style
- Home type: SingleFamily
- Architectural style: Colonial
- Property subtype: Single Family Residence
Materials
- Masonry
- Foundation: Passive Radon Mitigation, Slab
- Roof: Shingle
Condition
- Excellent
- New construction: No
- Year built: 1981
Utilities & green energy
- Sewer: Public Sewer
- Water: Public
- Utilities for property: Electricity Available, Natural Gas Available, Sewer Available, Cable Available
Community & HOA
Community
- Security: Exterior Cameras, Main Entrance Lock, Monitored, Smoke Detector(s)
- Subdivision: Woodlawn
HOA
- Has HOA: No
Location
- Region: Fredericksburg
Financial & listing details
- Price per square foot: $187/sqft
- Tax assessed value: $388,500
- Annual tax amount: $3,302
- Date on market: 6/27/2024
- Listing agreement: Exclusive Right To Sell
- Listing terms: Cash,Conventional,FHA,VA Loan
- Ownership: Fee Simple
- Road surface type: Black Top, Paved
Price history
| Date | Event | Price |
|---|---|---|
| 7/31/2024 | Sold | $554,900+0.9%$187/sqft |
Source:  Bright MLS #VAST2029890 Report a problem Bright MLS #VAST2029890 Report a problem | ||
| 7/18/2024 | Pending sale | $549,900$186/sqft |
Source: Bright MLS #VAST2029890 Report a problem | ||
| 7/5/2024 | Contingent | $549,900$186/sqft |
Source: Bright MLS #VAST2029890 Report a problem | ||
| 6/27/2024 | Listed for sale | $549,900+43.4%$186/sqft |
Source: Bright MLS #VAST2029890 Report a problem | ||
| 3/24/2020 | Listing removed | $383,500$129/sqft |
Source: Coldwell Banker Elite #VAST219082 Report a problem | ||
| 2/26/2020 | Pending sale | $383,500$129/sqft |
Source: Coldwell Banker Elite #VAST219082 Report a problem | ||
| 2/23/2020 | Listed for sale | $383,500$129/sqft |
Source: Coldwell Banker Elite #VAST219082 Report a problem | ||
Public tax history
| Year | Property taxes | Tax assessment |
|---|---|---|
| 2025 | $4,118 +3.4% | $445,900 |
| 2024 | $3,985 +14.3% | $445,900 +14.8% |
| 2023 | $3,487 +5.6% | $388,500 |
| 2022 | $3,302 +3.4% | $388,500 +18% |
| 2021 | $3,192 | $329,100 |
| 2020 | $3,192 -1.5% | $329,100 +2.5% |
| 2019 | $3,242 +2% | $321,000 |
| 2018 | $3,178 | $321,000 |
| 2017 | $3,178 | $321,000 |
| 2016 | $3,178 | $321,000 +0.1% |
| 2015 | -- | $320,700 |
| 2014 | -- | $320,700 +7.5% |
| 2013 | -- | $298,300 |
| 2012 | -- | $298,300 +7.4% |
| 2011 | -- | $277,700 |
| 2010 | -- | $277,700 -24.3% |
| 2009 | -- | $366,800 |
| 2008 | -- | $366,800 -23.2% |
| 2006 | -- | $477,400 |
| 2005 | -- | $477,400 +65.8% |
| 2004 | -- | $287,900 +37.8% |
| 2003 | -- | $209,000 |
| 2002 | -- | $209,000 |
Find assessor info on the county website
Neighborhood: 22405
Nearby homes
- $492,1004 bd2 ba1.8k sqft24 Aiken Rd, Fredericksburg, VA 22405Off Market
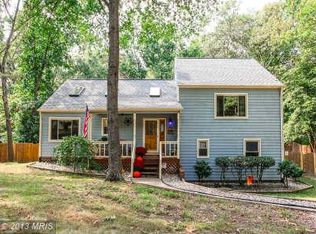
- $704,4004 bd2 ba3.3k sqft140 Cleremont Dr, Fredericksburg, VA 22405Off Market
- $565,8003 bd3 ba2.9k sqft27 Aiken Rd, Fredericksburg, VA 22405Off Market
- $489,3003 bd2 ba1.6k sqft22 Aiken Rd, Fredericksburg, VA 22405Off Market
- $475,9003 bd2 ba1.9k sqft25 Aiken Rd, Fredericksburg, VA 22405Off Market
- $681,2004 bd3 ba2.7k sqft139 Cleremont Dr, Fredericksburg, VA 22405Off Market
- $615,0004 bd4 ba3.1k sqft135 Cleremont Dr, Fredericksburg, VA 22405Sold
- $575,0004 bd2 ba3.1k sqft23 Aiken Rd, Fredericksburg, VA 22405Off Market
Nearby schools
GreatSchools rating
- 6/10Conway Elementary SchoolGrades: K-5Distance: 1.5 mi
- 6/10Donald B. Dixon-Lyle R. Smith Middle SchoolGrades: 6-8Distance: 1.4 mi
- 4/10Stafford Sr. High SchoolGrades: 9-12Distance: 3.2 mi
Schools provided by the listing agent
- Elementary: Conway
- Middle: Dixon-smith
- High: Stafford
- District: Stafford County Public Schools
Source: Bright MLS. This data may not be complete. We recommend contacting the local school district to confirm school assignments for this home.
Get a cash offer in 3 minutes
Find out how much your home could sell for in as little as 3 minutes with a no-obligation cash offer.
Estimated market value
$599,700
Get a cash offer in 3 minutes
Find out how much your home could sell for in as little as 3 minutes with a no-obligation cash offer.
Estimated market value
$599,700
- Virginia
- Stafford County
- Fredericksburg
- 22405
- 138 Cleremont Dr
Nearby cities
Nearby neighborhoods
Nearby zip codes
Other Fredericksburg Topics
