Skip main navigation
Sold for $506,000
  • $506,000

    138 Cobblestone Dr, Gilbertsville, PA 19525

    3beds
    2,038sqft
    Single Family Residence
    Built in 2001
    0.46 Acres Lot
    $508,100 Zestimate®
    $248/sqft
    $2,953 Estimated rent

    Home value

    $508,100

    $473,000 - $544,000

    $2,953/mo

    Zestimate® history
    Loading
    Loading...

    Owner options

    List your home for rent

    $2,953/mo

    Rent Zestimate®

    Find your next renter with Zillow Rental Manager. Plus, with online applications, you can quickly screen prospective tenants – for free.

    Learn more

    $2,953/mo

    Rent Zestimate®

    Refinance and save

    $3,322/mo

    Est. payment

    Refinancing to a lower rate could help reduce your monthly payments and save thousands over the life of the loan.

    See today's rates

    $3,322/mo

    Est. payment

    Explore your selling options

    Work with a Zillow partner agent

    Leverage their expertise and Zillow's premium Showcase listings to get your home seen by more buyers.

    Get started

    List with your own agent

    Get your home in front of millions of buyers by listing it on Zillow.

    Learn how to do it

    Sell it yourself

    Take full control of how buyers see your home on Zillow by listing For Sale by Owner (FSBO).

    List your home

    What's special

    Permanent wood pergolaAbundant natural lightImpressive two-story foyerLarge flat half-acre yardLaundry roomCenter islandOversized pantry
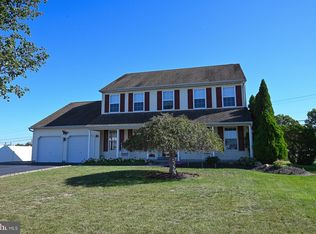
    Welcome to this beautiful, move-in-ready home at 138 Cobblestone Drive in Gilbertsville. Step into the impressive two-story foyer, with a spacious living room to your left and a formal dining room perfect for hosting family and friends. The kitchen is designed for entertaining, featuring a center island, eat-in dining area, subway tile backsplash, granite countertops, stainless steel appliances, and an oversized pantry. Luxury vinyl plank flooring runs throughout the main level, complemented by neutral paint tones and abundant natural light. The main floor is completed by a convenient half bath, laundry room, and direct access to the two-car garage. Upstairs, you will find three generously sized bedrooms. The primary suite offers two closets, a dual vanity, soaking tub, and separate standing shower. All upstairs bedrooms feature laminate flooring, ceiling fans, and lighting, with one bedroom showcasing a striking geometric wood accent wall. A full hall bath completes this level. The lower level is equally impressive. Descend the stairs accented by a shiplap feature wall into a partially finished basement that is ideal for entertaining or game-day gatherings. This space includes a granite wet bar with wine fridge, electric fireplace, and durable LVP flooring with a water-resistant plastic barrier. An additional finished room offers flexibility for a fourth bedroom, home office, or bonus space, while the unfinished portion of the basement provides generous storage. Outdoor living truly shines here. New sliding glass doors off the kitchen and new wood steps lead to an entertainer’s oasis with a stunning stamped concrete patio and permanent wood pergola. The large, flat half-acre yard is fully enclosed with a vinyl fence installed in 2020. 48 arborvitae plantings have been thoughtfully added over the past several years, creating privacy now and even more to come as the landscape continues to mature. Major mechanical updates and maintenance have already been taken care of, including an HVAC system installed in 2020, regularly serviced water softener, new dryer, hot water heater installed in 2021 and flushed in 2025, and new insulated garage doors for the two-car garage. Conveniently located near local coffee shops, grocery stores, and major commuter routes, this home offers both comfort and accessibility. These owners truly took care of it all. Schedule your showing today or join us at the open house on Thursday, February 5th.

    Zillow last checked:

    Listing updated:

    Listed by:

    Mallory Chuck 610-715-0550,

    Keller Williams Realty Group

    Bought with:

    Mariel Gniewoz, 336535

    Keller Williams Real Estate-Montgomeryville

    Kelly Delikat, RS342213

    Keller Williams Real Estate-Montgomeryville

    Source: Bright MLS,MLS#: PAMC2166264MLS Logo

    Facts & features

    Interior

    Bedrooms & bathrooms
    • Bedrooms: 3
    • Bathrooms: 3
    • Full bathrooms: 2
    • 1/2 bathrooms: 1
    • Main level bathrooms: 1
    Rooms
    • Room types: Kitchen, Basement, Bathroom 1
    Bathroom 1
    • Features: Soaking Tub, Bathroom - Stall Shower, Ceiling Fan(s), Walk-In Closet(s)
    • Level: Upper
    Basement
    • Features: Basement - Partially Finished, Granite Counters, Fireplace - Electric, Flooring - Luxury Vinyl Plank, Recessed Lighting, Wet Bar
    • Level: Lower
    Kitchen
    • Features: Granite Counters, Flooring - Luxury Vinyl Plank, Kitchen Island, Eat-in Kitchen, Kitchen - Gas Cooking, Pantry
    • Level: Main
    Heating
    • Forced Air, Baseboard, Natural Gas
    Cooling
    • Central Air, Electric
    Appliances
    • Included: Microwave, Oven/Range - Gas, Refrigerator, Stainless Steel Appliance(s), Gas Water Heater
    • Laundry: Main Level
    Features
    • Soaking Tub, Bathroom - Stall Shower, Dining Area, Kitchen Island, Upgraded Countertops, Walk-In Closet(s), Bar
    • Basement: Partially Finished
    • Number of fireplaces: 1
    • Fireplace features: Electric
    Interior area
    • Total structure area: 2,038
    • Total interior livable area: 2,038 sqft
    • Finished area above ground: 1,788
    • Finished area below ground: 250

    Property

    Parking
    • Total spaces: 6
    • Parking features: Garage Faces Front, Garage Door Opener, Inside Entrance, Asphalt, Attached, Driveway
    • Attached garage spaces: 2
    • Uncovered spaces: 4
    Accessibility
    • Accessibility features: None
    Features
    • Levels: Three
    • Stories: 3
    • Patio & porch: Patio
    • Exterior features: Extensive Hardscape
    • Pool features: None
    Lot
    • Size: 0.46 Acres
    • Dimensions: 59.00 x 0.00
    • Features: Landscaped, Level, Rear Yard
    Details
    • Additional structures: Above Grade, Below Grade
    • Parcel number: 320000807466
    • Zoning: R2
    • Special conditions: Standard

    Construction

    Type & style
    • Home type: SingleFamily
    • Architectural style: Colonial,Traditional
    • Property subtype: Single Family Residence
    Materials
    • Vinyl Siding, Stucco
    • Foundation: Concrete Perimeter
    Condition
    • New construction: No
    • Year built: 2001

    Utilities & green energy

    • Sewer: Public Sewer
    • Water: Public

    Community & HOA

    Community
    • Subdivision: Berwind Estates
    HOA
    • Has HOA: Yes
    • Services included: Common Area Maintenance
    • HOA fee: $50 annually
    • HOA name: BERWIND ESTATES
    Location
    • Region: Gilbertsville
    • Municipality: DOUGLASS TWP

    Financial & listing details

    • Price per square foot: $248/sqft
    • Tax assessed value: $179,520
    • Annual tax amount: $7,439
    • Date on market: 2/5/2026
    • Listing agreement: Exclusive Agency
    • Listing terms: Cash,Contract,FHA,VA Loan
    • Inclusions: Washer, Dryer, Kitchen And Garage Refrigerator, Basement Tv, Wine Fridge In Wet Bar, Dining Room Curtains All In As-is Condition With No Monetary Value
    • Exclusions: Swing Set
    • Ownership: Fee Simple

    Price history

    DateEventPrice
    3/17/2026Sold$506,000+5.4%$248/sqft
    Source: Bright MLS #PAMC2166264 Report a problem
    3/10/2026Pending sale$479,900$235/sqft
    Source: Bright MLS #PAMC2166264 Report a problem
    2/9/2026Contingent$479,900$235/sqft
    Source: Bright MLS #PAMC2166264 Report a problem
    2/5/2026Listed for sale$479,900+103.3%$235/sqft
    Source: Bright MLS #PAMC2166264 Report a problem
    3/4/2015Sold$236,000+2.6%$116/sqft
    Source: Public Record Report a problem
    10/8/2014Listed for sale$230,000+4.5%$113/sqft
    Source: Platinum First Realty #6468624 Report a problem
    10/16/2012Sold$220,000-2.2%$108/sqft
    Source: Public Record Report a problem
    8/7/2012Listed for sale$225,000-2.1%$110/sqft
    Source: Coldwell Banker Preferred #6092740 Report a problem
    4/28/2012Listing removed$229,900$113/sqft
    Source: ERA Continental Realty #5956421 Report a problem
    11/16/2011Price change$229,900-4.2%$113/sqft
    Source: Continental Realty Co., Inc. #5956421 Report a problem
    10/6/2011Listed for sale$239,900+30.7%$118/sqft
    Source: Continental Realty Co., Inc. #5956421 Report a problem
    6/6/2001Sold$183,525$90/sqft
    Source: Public Record Report a problem

    Public tax history

    YearProperty taxesTax assessment
    2025$7,255 +3.8%$179,520
    2024$6,991 $179,520
    2023$6,991 +7.1%$179,520
    2022$6,527 +4.4%$179,520
    2021$6,251 +3.1%$179,520
    2020$6,064 +3.9%$179,520
    2019$5,838 +6%$179,520
    2018$5,506 +3.9%$179,520
    2017$5,301 +1.4%$179,520
    2016$5,227 +3.5%$179,520
    2015$5,048 +1.1%$179,520
    2014$4,995 +1.8%$179,520
    2013$4,908 +3.7%$179,520
    2012$4,731 +6.5%$179,520
    2011$4,444 +2.9%$179,520
    2010$4,318 -1.5%$179,520
    2009$4,385 +2.6%$179,520
    2008$4,275 +2.8%--
    2007$4,159 +6.1%--
    2006$3,919 +5.9%--
    2005$3,700 +9.2%--
    2004$3,387 +9%--
    2003$3,106 +4.3%--
    2002$2,979 +4483.1%--
    2000$65 +3.2%--
    1999$63 --
    Find assessor info on the county website

    Neighborhood: 19525

    Nearby schools

    GreatSchools rating
    Schools provided by the listing agent
    • High: Boyertown Area Senior
    • District: Boyertown Area

    Source: Bright MLS. This data may not be complete. We recommend contacting the local school district to confirm school assignments for this home.

    Get a cash offer in 3 minutes
    Find out how much your home could sell for in as little as 3 minutes with a no-obligation cash offer.
    Estimated market value
    $508,100
    Get a cash offer in 3 minutes
    Find out how much your home could sell for in as little as 3 minutes with a no-obligation cash offer.
    Estimated market value
    $508,100