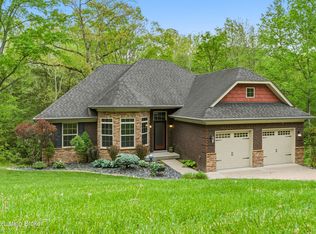
PRICED FOR A QUICK SALE-DON'T MISS THIS EXCEPTIONAL VALUE! Tons of upgrades when home was being built. Beautiful curb appeal welcomes you to this craftsman style home with stone accents, decorative gables and covered front porch. Situated on a spacious .42-acre cul-de-sac lot in Mt Washington's desirable Bogard Woods Subdivision. Built in 2018, this 5-bedroom, 3-full-bath home offers approximately 2,732 finished square feet and plenty of room to spread out. The main level features 9 ft ceilings and an open, inviting floor plan with 3 bedrooms and 2 full baths. The spacious living area features a beautiful tray ceiling and a built-in entertainment center. The kitchen offers 42-in cabinetry, recessed lighting and large island. Additional touches throughout include LVP flooring, wainscoting, custom trim, tiled bathroom floors and showers, and upgraded closet systems. The finished walkout basement is a standout feature, offering an entire second living space that's ideal for multi-generational living, extended family or guests. It includes a full kitchen with 42-in cabinetry, large quartz island and all appliances, spacious living and dining area with a custom built-in entertainment center with electric fireplace. There's also 2 additional bedrooms with upgraded closets, a full bath with double vanities and jetted tub, and a separate laundry room with washer and dryer hook-ups. Extra storage under the stairs. Outside, enjoy the 12x12 covered upper deck overlooking the 30-foot above ground pool and surrounding lower patio, perfect for entertaining. The additional driveway provides extra parking and convenient access to the walkout basement, while a raised-bed garden area adds another nice touch to the backyard. Located in the highly sought-after Mt. Washington School District, this home offers the perfect combination of space, quality, and value.
Pending
$454,500
138 Cold Harbor Ct, Mount Washington, KY 40047
5beds
2,732sqft
Single Family Residence
Built in 2018
0.42 Acres Lot
$452,100 Zestimate®
$166/sqft
$8/mo HOA
What's special
Custom trimBeautiful curb appealRaised-bed garden areaFinished walkout basementOpen inviting floor planCovered front porchRecessed lighting
- 29 days
- 458
- 8
Likely to sell faster than
Zillow last checked:
Listing updated:
Listed by:
Darrell Harrod 502-558-8415,
Mason Real Estate, LLC,
Sandy Harrod 502-558-0188
Source: Metro Search Inc. LLC DBA Apex MLS,MLS#: 1725661
Facts & features
Interior
Bedrooms & bathrooms
- Bedrooms: 5
- Bathrooms: 3
- Full bathrooms: 3
Primary bedroom
- Level: First
Bedroom
- Level: First
Bedroom
- Level: First
Bedroom
- Level: Basement
Bedroom
- Level: Basement
Primary bathroom
- Level: First
Full bathroom
- Level: First
Full bathroom
- Level: Basement
Dining area
- Level: First
Family room
- Level: Basement
Kitchen
- Level: First
Kitchen
- Level: Basement
Laundry
- Level: First
Laundry
- Level: Basement
Living room
- Level: First
Heating
- Electric
Cooling
- Central Air
Features
- Basement: Finished,Exterior Entry,Walkout Finished
- Number of fireplaces: 1
Interior area
- Total structure area: 1,416
- Total interior livable area: 2,732 sqft
- Finished area above ground: 1,416
- Finished area below ground: 1,316
Property
Parking
- Total spaces: 2
- Parking features: Attached, Entry Front, Driveway
- Attached garage spaces: 2
- Has uncovered spaces: Yes
Features
- Stories: 2
- Patio & porch: Deck, Patio, Porch
- Has private pool: Yes
- Pool features: Above Ground
- Fencing: Partial,Wood
Lot
- Size: 0.42 Acres
- Features: Sidewalk
Details
- Parcel number: 063W0020028
Construction
Type & style
- Home type: SingleFamily
- Architectural style: Ranch
- Property subtype: Single Family Residence
Materials
- Vinyl Siding, Stone Veneer
- Foundation: Concrete Perimeter
- Roof: Shingle
Condition
- Year built: 2018
Utilities & green energy
- Sewer: Public Sewer
- Water: Public
- Utilities for property: Electricity Connected
Community & HOA
Community
- Subdivision: Bogard Woods
HOA
- Has HOA: Yes
- HOA fee: $100 annually
Location
- Region: Mount Washington
Financial & listing details
- Price per square foot: $166/sqft
- Tax assessed value: $252,664
- Annual tax amount: $3,164
- Date on market: 8/7/2026
- Electric utility on property: Yes
Estimated market value
$452,100
$429,000 - $475,000
$3,067/mo
Price history
| Date | Event | Price |
|---|---|---|
| 8/11/2026 | Pending sale | $454,500$166/sqft |
Source:  Metro Search Inc. LLC DBA Apex MLS #1725661 Report a problem Metro Search Inc. LLC DBA Apex MLS #1725661 Report a problem | ||
| 8/7/2026 | Listed for sale | $454,500-6.3%$166/sqft |
Source: Metro Search Inc. LLC DBA Apex MLS #1725661 Report a problem | ||
| 8/6/2026 | Listing removed | -- |
Source: Owner Report a problem | ||
| 5/23/2026 | Listed for sale | $485,000-3%$178/sqft |
Source: Owner Report a problem | ||
| 4/25/2026 | Listing removed | $499,900$183/sqft |
Source: Metro Search Inc. LLC DBA Apex MLS #1705632 Report a problem | ||
| 3/23/2026 | Price change | $499,900-2%$183/sqft |
Source: Metro Search Inc. LLC DBA Apex MLS #1705632 Report a problem | ||
| 12/21/2025 | Listed for sale | $510,000$187/sqft |
Source: Metro Search Inc. LLC DBA Apex MLS #1705632 Report a problem | ||
Public tax history
| Year | Property taxes | Tax assessment |
|---|---|---|
| 2025 | $3,164 -0.8% | $252,664 |
| 2024 | $3,189 +0.6% | $252,664 |
| 2023 | $3,169 -0.9% | $252,664 |
| 2022 | $3,199 -0.2% | $252,664 |
| 2021 | $3,204 +1194.1% | $252,664 |
| 2020 | $248 | $252,664 |
| 2019 | $248 +538.3% | $252,664 +622.9% |
| 2018 | $39 | $34,950 |
Find assessor info on the county website
Monthly payment
Est. payment
Payment breakdown
Explore the cost of this home by adjusting the details. Changes won't be saved.Climate risks
Neighborhood: 40047
- $351,5004 bd3 ba1.5k sqft130 Coldharbor, Mount Washington, KY 40047Off Market
- $343,4004 bd3 ba1.5k sqft130 Cold Harbor Ct, Mount Washington, KY 40047Off Market
- $351,200-- bd-- ba-- sqft139 Cold Harbor Ct, Mount Washington, KY 40047Off Market
- $377,0005 bd3 ba2.4k sqft146 Cold Harbor Ct, Mt Washington, KY 40047Off Market
Similar homes
- $464,9005 bd3 ba3.1k sqft142 Highland Ridge Dr, Mount Washington, KY 40047For Sale

 MLS ID #1720094, The Price Group, Keller Williams Collective. Metro Search Inc. LLC DBA Apex MLS
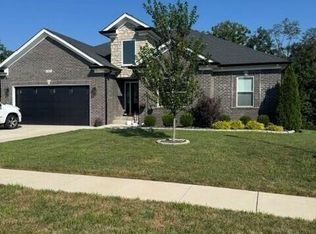
 - $459,9004 bd2 ba3.7k sqft304 Hidden Falls Dr, Mount Washington, KY 40047For Sale
 MLS ID #1723229, Sean Riley, DREAM J P Pirtle REALTORS. Metro Search Inc. LLC DBA Apex MLS
 - $560,0004 bd3 ba3.9k sqft361 Williamsburg Dr, Mount Washington, KY 40047For Sale
 MLS ID #1728086, Darrell Spencer, simpler.realestate. Metro Search Inc. LLC DBA Apex MLS
 - $457,0004 bd3 ba2.7k sqft579 Williamsburg Dr, Mount Washington, KY 40047For Sale
 MLS ID #1715320, Aubrey L Bonham, RE/MAX FIRST. Metro Search Inc. LLC DBA Apex MLS
 - $449,0003 bd3 ba2.4k sqft376 Gene St, Mount Washington, KY 40047For SaleMLS ID #1717625, Bobby J Pruitt, Real Broker, LLC. Metro Search Inc. LLC DBA Apex MLS
- $510,0004 bd4 ba3.4k sqft219 Blackberry Cir, Mount Washington, KY 40047For SaleMLS ID #1724591, Missy Platt, RE/MAX Results. Metro Search Inc. LLC DBA Apex MLS
- $565,0006 bd4 ba3.7k sqft147 Hardwood Dr, Mount Washington, KY 40047For SaleMLS ID #1726139, Brent Logsdon, Semonin Realtors. Metro Search Inc. LLC DBA Apex MLS
- $549,9004 bd3 ba2.6k sqft217 Oshara Ct, Mount Washington, KY 40047For SaleMLS ID #1727257, Shawna Smith, Real Broker, LLC. Metro Search Inc. LLC DBA Apex MLS
- $449,9994 bd4 ba2.8k sqft287 Cedar Place Dr, Shepherdsville, KY 40165For SaleMLS ID #1725303, Susan E Smith, Homepage Realty. Metro Search Inc. LLC DBA Apex MLS
- $618,8504 bd4 ba3.1k sqft155 Goodlett Kilner Ct, Mount Washington, KY 40047For SaleMLS ID #1722941, Kevin W Lewis, RE/MAX Premier Properties. Metro Search Inc. LLC DBA Apex MLS
- $469,0005 bd3 ba3.3k sqft242 Kingswood Ct, Taylorsville, KY 40071For SaleMLS ID #1727388, Christopher Kottak, Homepage Realty. Metro Search Inc. LLC DBA Apex MLS
- $440,0004 bd3 ba2.8k sqft10307 Truman Way, Jeffersontown, KY 40299For SaleMLS ID #1727733, Moya N Jackson, The Collective Realty Co.. Metro Search Inc. LLC DBA Apex MLS
- $649,9003 bd3 ba3.5k sqft383 Woodland Pass, Mount Washington, KY 40047For SaleMLS ID #1724367, Bobby Vormbrock, Knob & Key Realty, LLC. Metro Search Inc. LLC DBA Apex MLS
- $450,0004 bd2 ba1.9k sqft9601 Fern Creek Rd, Louisville, KY 40291For SaleMLS ID #1727523, Rhonda S Roberts, Keller Williams Collective. Metro Search Inc. LLC DBA Apex MLS
- $309,9003 bd3 ba2.2k sqft133 Harvest Point Way, Mount Washington, KY 40047New ConstructionMLS ID #1726689, Christie Wolfe, First Saturday Real Estate. Metro Search Inc. LLC DBA Apex MLS
- $432,0004 bd3 ba2.7k sqft254 Rising Sun Ct, Shepherdsville, KY 40165For SaleMLS ID #1728168, Kelly Turner, Red Edge Realty. Metro Search Inc. LLC DBA Apex MLS
- $435,0004 bd3 ba2.6k sqft8823 Gentlewind Way, Louisville, KY 40291For SaleMLS ID #1725328, Kathy Lewis, Semonin Realtors. Metro Search Inc. LLC DBA Apex MLS
- $475,0004 bd3 ba2.9k sqft8200 Bohannon Station Rd, Louisville, KY 40291For SaleMLS ID #1725818, Lisa Ellington, Kevin Martin Realty. Metro Search Inc. LLC DBA Apex MLS
- $484,9005 bd4 ba3k sqft6503 Fernhill Ct, Louisville, KY 40291For SaleMLS ID #1724512, Matthew A Henegar, RE/MAX FIRST. Metro Search Inc. LLC DBA Apex MLS
- $405,0003 bd2 ba1.8k sqft1308 Chapeze Ln, Shepherdsville, KY 40165For SaleMLS ID #1723119, Rhonda Clyde, Homepage Realty. Metro Search Inc. LLC DBA Apex MLS
