A STUNNING RETREAT IN GREEN VALLEY ESTATES - AN ABSOLUTE MUST SEE! Welcome to this exquisite 2013 Grande Construction custom masterpiece, perfectly situated in Lower Heidelberg Township and the highly desirable Wilson School District. From the moment you step into the grand two-story foyer—highlighted by cathedral ceilings, crisp tile flooring, and a sweeping staircase—you’re greeted by uncompromising craftsmanship and elegance. Designed for both effortless entertaining and quiet relaxation, the main floor features a versatile front study/living room and a formal dining room adorned with rich hardwood floors, intricate crown molding, and a custom tray ceiling. At the heart of the home lies a chef’s kitchen featuring premium granite countertops, an expansive center island, pantry, stainless steel appliances, a timeless backsplash, and an adjoining light-filled sunroom/breakfast nook. Unwind in the spectacular family room, anchored by a gas fireplace, cathedral ceilings, skylights, and floor-to-ceiling windows with custom blinds. Rounding out the main level is a convenient laundry room and a full main-floor bedroom with an adjacent full bath—offering ideal setup for a main-level guest suite or in-law quarters. Upstairs, the primary retreat serves as a private oasis complete with vaulted ceilings, a dedicated sitting area, expansive walk-in closet, and a spa-inspired bath featuring a double vanity, tiled walk-in shower, and whirlpool tub. The secondary bedroom enjoys its own private en-suite bath, while two additional oversized bedrooms share a spacious fourth full hall bath. The unfinished basement is home to the updated and efficient gas mechanicals and offers a great space for storage or future living space. Step outside to enjoy professional landscaping, a welcoming front porch, and a rear patio built for summer evenings. Don't miss this rare opportunity—schedule your private tour today!
Sold for $725,000
$725,000
138 Connecticut Ave, Sinking Spring, PA 19608
5beds
4,224sqft
Single Family Residence
Built in 2013
0.34 Acres Lot
$725,700 Zestimate®
$172/sqft
$3,983 Estimated rent
Home value
$725,700
$689,000 - $762,000
$3,983/mo
Zestimate® history
Owner options
List your home for rent
$3,983/mo
Rent Zestimate®
Find your next renter with Zillow Rental Manager. Plus, with online applications, you can quickly screen prospective tenants – for free.
$3,983/mo
Rent Zestimate®
Refinance and save
$5,240/mo
Est. payment
Refinancing to a lower rate could help reduce your monthly payments and save thousands over the life of the loan.
$5,240/mo
Est. payment
Explore your selling options
Work with a Zillow partner agent
Leverage their expertise and Zillow's premium Showcase listings to get your home seen by more buyers.
Get startedList with your own agent
Get your home in front of millions of buyers by listing it on Zillow.
Learn how to do itSell it yourself
Take full control of how buyers see your home on Zillow by listing For Sale by Owner (FSBO).
List your homeWhat's special
Gas fireplaceSpectacular family roomWhirlpool tubWelcoming front porchPremium granite countertopsGrand two-story foyerSpa-inspired bath
Zillow last checked:
Listing updated:
Listed by:
Kevin Snyder 610-670-2770,
RE/MAX Of Reading,
Co-Listing Agent: Brady Joseph Snyder 610-914-0943,
RE/MAX Of Reading
Bought with:
Eric Miller, RS316200
RE/MAX Of Reading
Source: Bright MLS,MLS#: PABK2076320
Facts & features
Interior
Bedrooms & bathrooms
- Bedrooms: 5
- Bathrooms: 4
- Full bathrooms: 4
- Main level bathrooms: 1
- Main level bedrooms: 1
Rooms
- Room types: Living Room, Dining Room, Primary Bedroom, Bedroom 2, Bedroom 3, Bedroom 4, Bedroom 5, Kitchen, Family Room, Foyer, Sun/Florida Room, Laundry, Primary Bathroom, Full Bath
Primary bedroom
- Features: Cathedral/Vaulted Ceiling
- Level: Upper
- Area: 448 Square Feet
- Dimensions: 16 X 28
Bedroom 2
- Features: Attached Bathroom
- Level: Upper
- Area: 195 Square Feet
- Dimensions: 13 X 15
Bedroom 3
- Level: Upper
- Area: 143 Square Feet
- Dimensions: 11 X 13
Bedroom 4
- Level: Upper
- Area: 143 Square Feet
- Dimensions: 11 X 13
Bedroom 5
- Features: Attached Bathroom
- Level: Main
- Area: 180 Square Feet
- Dimensions: 12 X 15
Primary bathroom
- Features: Bathroom - Jetted Tub
- Level: Upper
- Area: 143 Square Feet
- Dimensions: 11 X 13
Dining room
- Level: Main
- Area: 221 Square Feet
- Dimensions: 13 X 17
Family room
- Features: Cathedral/Vaulted Ceiling
- Level: Main
- Area: 384 Square Feet
- Dimensions: 16 X 24
Foyer
- Level: Main
- Area: 135 Square Feet
- Dimensions: 9 X 15
Other
- Level: Upper
- Area: 45 Square Feet
- Dimensions: 5 X 9
Other
- Level: Upper
- Area: 70 Square Feet
- Dimensions: 7 X 10
Other
- Level: Main
- Area: 54 Square Feet
- Dimensions: 6 X 9
Kitchen
- Features: Eat-in Kitchen
- Level: Main
- Area: 280 Square Feet
- Dimensions: 20 X 14
Laundry
- Level: Main
- Area: 48 Square Feet
- Dimensions: 6 X 8
Living room
- Level: Main
- Area: 195 Square Feet
- Dimensions: 13 X 15
Other
- Level: Main
- Area: 84 Square Feet
- Dimensions: 12 X 7
Heating
- Forced Air, Natural Gas
Cooling
- Central Air, Electric
Appliances
- Included: Stainless Steel Appliance(s), Water Treat System, Gas Water Heater
- Laundry: Main Level, Has Laundry, Laundry Room
Features
- Additional Stairway, Bathroom - Stall Shower, Bathroom - Tub Shower, Bathroom - Walk-In Shower, Breakfast Area, Ceiling Fan(s), Crown Molding, Dining Area, Entry Level Bedroom, Family Room Off Kitchen, Open Floorplan, Eat-in Kitchen, Kitchen Island, Kitchen - Table Space, Recessed Lighting, Upgraded Countertops, Walk-In Closet(s)
- Flooring: Ceramic Tile, Hardwood, Carpet, Wood
- Basement: Full,Walk-Out Access
- Number of fireplaces: 1
- Fireplace features: Gas/Propane
Interior area
- Total structure area: 4,224
- Total interior livable area: 4,224 sqft
- Finished area above ground: 4,224
- Finished area below ground: 0
Property
Parking
- Total spaces: 11
- Parking features: Inside Entrance, Garage Faces Side, Garage Door Opener, Attached, Driveway
- Attached garage spaces: 3
- Uncovered spaces: 8
- Details: Garage Sqft: 630
Accessibility
- Accessibility features: None
Features
- Levels: Two
- Stories: 2
- Patio & porch: Patio, Porch
- Pool features: None
- Has spa: Yes
- Spa features: Bath
Lot
- Size: 0.34 Acres
Details
- Additional structures: Above Grade, Below Grade
- Parcel number: 49437704812641
- Zoning: RESIDENTIAL
- Special conditions: Standard
Construction
Type & style
- Home type: SingleFamily
- Architectural style: Traditional
- Property subtype: Single Family Residence
Materials
- Stone, Vinyl Siding
- Foundation: Permanent, Concrete Perimeter
- Roof: Pitched,Shingle,Metal
Condition
- Excellent
- New construction: No
- Year built: 2013
Details
- Builder name: Grande Construction
Utilities & green energy
- Electric: 200+ Amp Service
- Sewer: Public Sewer
- Water: Public
Community & HOA
Community
- Subdivision: Green Valley Estat
HOA
- Has HOA: Yes
- Services included: Common Area Maintenance
- HOA fee: $200 annually
- HOA name: GREEN VALLEY ESTATES
Location
- Region: Sinking Spring
- Municipality: LOWER HEIDELBERG TWP
Financial & listing details
- Price per square foot: $172/sqft
- Tax assessed value: $211,400
- Annual tax amount: $9,796
- Date on market: 8/3/2026
- Listing agreement: Exclusive Right To Sell
- Listing terms: Cash,Conventional,FHA,VA Loan
- Inclusions: Refrigerator, Washer & Dryer
- Ownership: Fee Simple
Price history
| Date | Event | Price |
|---|---|---|
| 9/9/2026 | Sold | $725,000$172/sqft |
Source:  Bright MLS #PABK2076320 Report a problem Bright MLS #PABK2076320 Report a problem | ||
| 8/8/2026 | Pending sale | $725,000$172/sqft |
Source: Bright MLS #PABK2076320 Report a problem | ||
| 8/3/2026 | Listed for sale | $725,000+48.7%$172/sqft |
Source: Bright MLS #PABK2076320 Report a problem | ||
| 7/9/2013 | Sold | $487,500$115/sqft |
Source: Public Record Report a problem | ||
Public tax history
| Year | Property taxes | Tax assessment |
|---|---|---|
| 2025 | $16,176 +6.7% | $340,100 |
| 2024 | $15,163 +3.5% | $340,100 |
| 2023 | $14,647 +2.4% | $340,100 |
| 2022 | $14,307 +5.3% | $340,100 |
| 2021 | $13,588 | $340,100 |
| 2020 | $13,588 +2.8% | $340,100 |
| 2019 | $13,217 +1.9% | $340,100 |
| 2018 | $12,969 +2.7% | $340,100 |
| 2017 | $12,622 +181% | $340,100 -9.7% |
| 2016 | $4,491 0% | $376,800 |
| 2015 | $4,491 | $376,800 |
| 2014 | -- | $376,800 |
Find assessor info on the county website
Neighborhood: 19608
Nearby homes
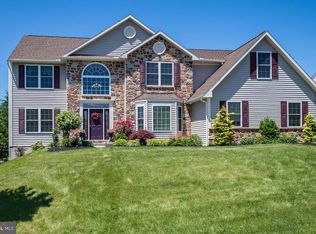
- $633,8004 bd3 ba3.9k sqft134 Connecticut Ave, Sinking Spring, PA 19608Off Market
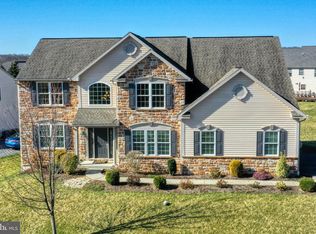
- $632,3005 bd3 ba4k sqft146 Connecticut Ave, Sinking Spring, PA 19608Off Market
- $600,0004 bd2 ba3.9k sqft41 Fairwood Ave, Sinking Spring, PA 19608Sold
- $654,4004 bd3 ba3.9k sqft45 Fairwood Ave, Sinking Spring, PA 19608Off Market
- $702,1004 bd4 ba5.9k sqft37 Fairwood Ave, Sinking Spring, PA 19608Off Market
- $741,1004 bd4 ba3.9k sqft130 Connecticut Ave, Sinking Spring, PA 19608Off Market
- $627,7004 bd2 ba3.5k sqft139 Connecticut Ave, Sinking Spring, PA 19608Off Market
- $728,9004 bd4 ba3.6k sqft135 Connecticut Ave, Sinking Spring, PA 19608Off Market
Nearby schools
GreatSchools rating
- 4/10Green Valley El SchoolGrades: K-5Distance: 0.6 mi
- 8/10Wilson West Middle SchoolGrades: 6-8Distance: 0.8 mi
- 7/10Wilson High SchoolGrades: 9-12Distance: 1.9 mi
Schools provided by the listing agent
- Elementary: Green Valley
- District: Wilson
Source: Bright MLS. This data may not be complete. We recommend contacting the local school district to confirm school assignments for this home.
Get a cash offer in 3 minutes
Find out how much your home could sell for in as little as 3 minutes with a no-obligation cash offer.
Estimated market value
$725,700
Get a cash offer in 3 minutes
Find out how much your home could sell for in as little as 3 minutes with a no-obligation cash offer.
Estimated market value
$725,700
- Pennsylvania
- Berks County
- Reading
- 19608
- 138 Connecticut Ave
