Skip main navigation
For sale
  • Price cut: $5K (6/30)
    $310,000

    138 Cormorant Way, Savannah, GA 31419

    3beds
    1,439sqft
    : 
    Loading
    Get pre-qualified
    Single Family Residence
    Built in 2000
    10,715 Square Feet Lot
    $307,600 Zestimate®
    $215/sqft
    $42/mo HOA

    What's special

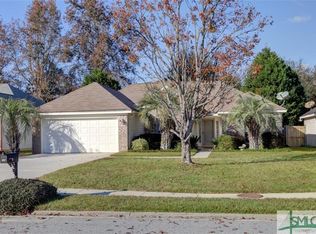
    Fully fenced yardMature blueberry bushesLarge attached garagePrivacy fenceThree spacious bedrooms
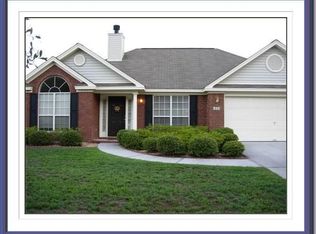
    Nestled in the sought-after Georgetown community of southwest Savannah, 138 Cormorant Way offers the perfect blend of suburban comfort and unbeatable convenience. This well-appointed 3-bedroom, 2-bathroom single-family home checks every box for anyone who values location as much as livability. Georgetown puts you minutes from I-95 and I-16, making your daily commute a breeze. Hunter Army Airfield is just 8 miles away, and Fort Stewart is approximately 41 miles southwest of Savannah. If you're looking for a close commute to Gulfstream, Hyndaui or JCB the close proximity to I95 cuts down on your commute. Downtown Savannah is just 14 miles away, and Tybee Island beaches are well within reach for weekend escapes. The large attached garage delivers the kind of storage and parking space that's hard to find — perfect for vehicles, gear, tools, or a home gym setup. Three spacious bedrooms and two full bathrooms mean there's room for the whole family to spread out, with a layout designed for real life. Step outside into a fully fenced yard with mature blueberry bushes and a privacy fence. Enjoy the amenities of the Georgetown community with miles of walking paths and a community pool.
    34 days
    |
    1,069
    |
    111
    |

    Likely to sell faster than

    Zillow last checked:

    Listing updated:

    Listed by:

    Christie Wallace-bergen 912-398-1494,

    Salt Marsh Realty LLC,

    Blake H. Hughes 864-934-5322,

    Salt Marsh Realty LLC

    Source: Hive MLS,MLS#: SA357573MLS LogoOriginating MLS: Savannah Multi-List Corporation

    Loading...

      Facts & features

      Interior

      Bedrooms & bathrooms
      • Bedrooms: 3
      • Bathrooms: 2
      • Full bathrooms: 2
      Heating
      • Central, Electric
      Cooling
      • Central Air, Electric
      Appliances
      • Included: Dishwasher, Electric Water Heater, Microwave, Oven, Plumbed For Ice Maker, Range, Refrigerator
      • Laundry: Washer Hookup, Dryer Hookup, Laundry Room
      Features
      • Breakfast Bar, Breakfast Area, Tray Ceiling(s), Ceiling Fan(s), Double Vanity, Entrance Foyer, Garden Tub/Roman Tub, High Ceilings, Main Level Primary, Primary Suite, Pantry, Pull Down Attic Stairs, Split Bedrooms, Tub Shower, Vaulted Ceiling(s)
      • Windows: Double Pane Windows
      • Basement: None
      • Attic: Pull Down Stairs
      • Number of fireplaces: 1
      • Fireplace features: Great Room, Wood Burning
      Interior area
      • Total interior livable area: 1,439 sqft

      Property

      Parking
      • Total spaces: 2
      • Parking features: Attached, Garage Door Opener, Kitchen Level
      • Garage spaces: 2
      Features
      • Stories: 1
      • Patio & porch: Patio
      • Pool features: Community
      • Fencing: Wood,Privacy,Yard Fenced
      • Has view: Yes
      • View description: Trees/Woods
      Lot
      • Size: 10,715 Square Feet
      • Dimensions: 63 x 122 x 91 x 12 x 139
      • Features: Back Yard, Level, Private, Sprinkler System
      Details
      • Parcel number: 11004F03017
      • Zoning: R1
      • Zoning description: Single Family
      • Special conditions: Standard

      Construction

      Type & style
      • Home type: SingleFamily
      • Architectural style: Ranch,Traditional
      • Property subtype: Single Family Residence
      Materials
      • Brick
      • Foundation: Slab
      • Roof: Asphalt
      Condition
      • New construction: No
      • Year built: 2000

      Utilities & green energy

      • Sewer: Public Sewer
      • Water: Public
      • Utilities for property: Cable Available, Underground Utilities
      Green energy
      • Energy efficient items: Windows

      Community & HOA

      Community
      • Features: Clubhouse, Pool, Playground, Street Lights, Sidewalks, Tennis Court(s)
      • Subdivision: Eagles Landing
      HOA
      • Has HOA: Yes
      • HOA fee: $42 monthly
      • HOA name: Georgetown Community Svc Assn
      Location
      • Region: Savannah

      Financial & listing details

      • Price per square foot: $215/sqft
      • Tax assessed value: $309,700
      • Annual tax amount: $4,526
      • Date on market: 6/5/2026
      • Cumulative days on market: 34 days
      • Listing agreement: Exclusive Right To Sell
      • Listing terms: ARM,Cash,Conventional,1031 Exchange,FHA,VA Loan
      • Inclusions: Alarm-Smoke/Fire, Ceiling Fans
      • Ownership type: Homeowner/Owner
      • Road surface type: Asphalt, Paved

        Estimated market value

        $307,600

        $292,000 - $323,000

        $2,071/mo

        Price history

        DateEventPrice
        6/30/2026Price change$310,000-1.6%$215/sqft
        Source: Hive MLS #SA357573 Report a problem
        6/5/2026Listed for sale$315,000+6.8%$219/sqft
        Source: Hive MLS #SA357573 Report a problem
        10/6/2023Sold$295,000-1.7%$205/sqft
        Source: HABR #148788 Report a problem
        9/11/2023Pending sale$300,000$208/sqft
        Source: Hive MLS #296384 Report a problem
        9/3/2023Listed for sale$300,000+46.3%$208/sqft
        Source: Hive MLS #296384 Report a problem
        2/19/2021Sold$205,000+2.6%$142/sqft
        Source: Public Record Report a problem
        1/19/2021Listed for sale$199,900$139/sqft
        Source: Keller Williams #240049 Report a problem
        1/9/2021Contingent$199,900$139/sqft
        Source: Hive MLS #240049 Report a problem
        1/8/2021Pending sale$199,900$139/sqft
        Source: Keller Williams Realty Coastal Area Partners,LLC #240049 Report a problem
        1/8/2021Contingent$199,900$139/sqft
        Source: Hive MLS #240049 Report a problem
        1/6/2021Listed for sale$199,900+15.2%$139/sqft
        Source: Hive MLS #240049 Report a problem
        8/10/2018Sold$173,500-2.3%$121/sqft
        Source: Public Record Report a problem
        7/12/2018Pending sale$177,500$123/sqft
        Source: Seaport Real Estate Group #193690 Report a problem
        6/26/2018Listed for sale$177,500$123/sqft
        Source: Owner Report a problem

        Public tax history

        YearProperty taxesTax assessment
        2025$4,526 +17.2%$123,880 +11%
        2024$3,860 +14.7%$111,640 +15.7%
        2023$3,366 +17.3%$96,480 +18%
        2022$2,870 +12.8%$81,760 +19.9%
        2021$2,544 +0.4%$68,200 +2.5%
        2020$2,534 +3.7%$66,520 +4.2%
        2019$2,443 $63,840 +1.9%
        2018$2,443 +1.6%$62,640 +9.4%
        2017$2,404 +27.3%$57,280 +1%
        2016$1,889 -4.6%$56,720 +11.1%
        2015$1,981 -28.4%$51,040 -7.1%
        2014$2,765 $54,960 +1.1%
        2013-- $54,360 +5.7%
        2012-- $51,440
        2011-- $51,440 -18.1%
        2010-- $62,800 -1.9%
        2009-- $64,000 -4.5%
        2008-- $67,000
        2007-- $67,000 +10.6%
        2006-- $60,600 +11%
        2005-- $54,600 +8.3%
        2003-- $50,400 +13%
        2002-- $44,600 +1.8%
        2001-- $43,800

        Find assessor info on the county website

        Monthly payment

        Est. payment

        Payment breakdown

        Explore the cost of this home by adjusting the details. Changes won't be saved.
        All calculations are estimates and provided by Zillow, Inc. for informational purposes only. Actual amounts may vary.
        HOA fees may include property taxes on listings classified as Co-Ops. Contact the listing agent and/or owner for fee details.
        Mortgage interest rates are dependent on a number of factors, including credit score, down payment, and repayment length. Interest rate data provided by Zillow Group Marketplace, Inc. as of 1/1/1970 from various mortgage lenders with which we have lead or other similar arrangements; the Estimated Payment is an average of those rates.
        See how much you could borrow to make a competitive offer.

        Climate risks

        Neighborhood: Georgetown

        Getting around

        0 / 100
        Car-Dependent
        26 / 100
        Somewhat Bikeable

        Nearby schools

        GreatSchools rating

        A local agent can set up tours, give advice and negotiate with sellers.

        Browse local experts

        Similar homes

        Skip to the end of the carouselSkip to the beginning of the carousel