Enjoy country living in Devine, Texas! Situated on 1 acre, this 4-bedroom, 2-bath home offers plenty of space inside and out. Plus the benefit of lower property taxes. The spacious property provides room to relax, entertain, garden, or bring your outdoor plans to life. Don't miss the opportunity to make this property your own. Schedule your showing!
For sale
$185,000
138 County Road 2666, Devine, TX 78016
4beds
1,280sqft
Manufactured Home
Built in 2019
1 Acres Lot
$183,800 Zestimate®
$145/sqft
$-- HOA
What's special
- 6 days |
- 69 |
- 3 |
Likely to sell faster than
Zillow last checked:
Listing updated:
Listed by:
Erica Salazar TREC #752678 (210) 204-3309,
1st Choice Realty Group
Source: LERA MLS,MLS#: 2008339
Facts & features
Interior
Bedrooms & bathrooms
- Bedrooms: 4
- Bathrooms: 2
- Full bathrooms: 2
Primary bedroom
- Features: Full Bath
- Area: 156
- Dimensions: 12 x 13
Bedroom 2
- Area: 132
- Dimensions: 11 x 12
Bedroom 3
- Area: 108
- Dimensions: 9 x 12
Bedroom 4
- Area: 120
- Dimensions: 12 x 10
Primary bathroom
- Features: Tub/Shower Combo
- Area: 36
- Dimensions: 4 x 9
Dining room
- Area: 25
- Dimensions: 5 x 5
Kitchen
- Area: 180
- Dimensions: 12 x 15
Living room
- Area: 225
- Dimensions: 15 x 15
Heating
- Central, Electric
Cooling
- Central Air
Appliances
- Included: Range, Refrigerator
- Laundry: Washer Hookup, Dryer Connection
Features
- One Living Area, Ceiling Fan(s)
- Flooring: Carpet, Linoleum
- Has basement: No
- Has fireplace: No
- Fireplace features: Not Applicable
Interior area
- Total interior livable area: 1,280 sqft
Property
Parking
- Parking features: None
Features
- Stories: 1
- Pool features: None
Lot
- Size: 1 Acres
Details
- Parcel number: 25800
Construction
Type & style
- Home type: MobileManufactured
- Property subtype: Manufactured Home
Materials
- Siding
- Foundation: Other
- Roof: Metal
Condition
- Pre-Owned
- New construction: No
- Year built: 2019
Utilities & green energy
- Sewer: Septic
Community & HOA
Community
- Features: None
- Subdivision: Patton Ranch Estates
Location
- Region: Moore
Financial & listing details
- Price per square foot: $145/sqft
- Annual tax amount: $1,420
- Price range: $185K - $185K
- Date on market: 8/13/2026
- Cumulative days on market: 8 days
- Listing terms: Conventional,FHA,VA Loan,Cash
- Body type: Single Wide
Estimated market value
$183,800
$175,000 - $193,000
Not available
Price history
| Date | Event | Price |
|---|---|---|
| 8/13/2026 | Listed for sale | $185,000$145/sqft |
Source:  LERA MLS #2008339 Report a problem LERA MLS #2008339 Report a problem | ||
Public tax history
Tax history is unavailable.
Monthly payment
Climate risks
Neighborhood: 78057
Nearby schools
GreatSchools rating
- 2/10Pearsall Intermediate SchoolGrades: 3-5Distance: 14.8 mi
- 3/10Pearsall Junior High SchoolGrades: 6-8Distance: 14.8 mi
- 4/10Pearsall High SchoolGrades: 9-12Distance: 14.5 mi
Schools provided by the listing agent
- Elementary: Pearsall
- Middle: Pearsall
- High: Pearsall High School
- District: Pearsall
Source: LERA MLS. This data may not be complete. We recommend contacting the local school district to confirm school assignments for this home.
- $181,000-- bd-- ba-- sqft138 County Road 2666, Moore, TX 78057Off Market
- $66,000-- bd-- ba-- sqft142 County Road 2666 #5, Moore, TX 78057Off Market
- $180,900-- bd-- ba1.8k sqft142 County Road 2666, Moore, TX 78057Off Market
- $153,1002 bd2 ba960 sqft139 County Road 2666, Moore, TX 78057Off Market
- $137,900-- bd-- ba1.1k sqft144 County Road 2666 #5, Moore, TX 78057Off Market
- $46,6303 bd2 ba1.1k sqft144 County Road 2666, Moore, TX 78057Off Market
- $--3 bd2 ba1.7k sqft133 County Road 2666, Moore, TX 78057Sold
- $74,9001.23 acres146 County Road 2666 #213, Moore, TX 78057Lot/Land
Similar homes
- $214,5004 bd2 ba1.6k sqft138 county road 2665, Devine, TX 78016For Sale
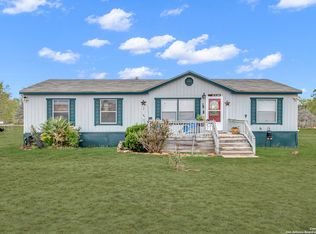
 MLS ID #1933681, Susie Flores TREC #739377, SADDLE & SAGE REALTY CO LLC. LERA MLS
 - $210,0002 bd2 ba960 sqft13950 Ih 35, Moore, TX 78057For Sale
 MLS ID #1993332, Sandra Benavidez TREC #833625, Real Broker, LLC. LERA MLS
 - $239,9003 bd2 ba1.5k sqft925 County Road 2629, Moore, TX 78057Active
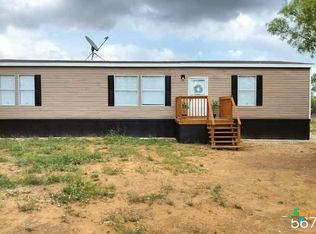
 MLS ID #565889, Natalie Land, BRAVA Realty. Central Texas MLS
 - $199,5004 bd2 ba1.5k sqft19545 FM 463, Devine, TX 78016For Sale
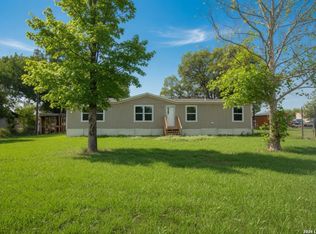 MLS ID #1898915, Dawn Stuart TREC #586838, Texas Homes & Acres Realty,LLC. LERA MLS
 - $179,0004 bd2 ba1.6k sqft119 Avery Dr, Somerset, TX 78069For SaleMLS ID #1959525, Claudia Herrera TREC #773784, Exquisite Properties, LLC. LERA MLS
- $199,9993 bd2 ba1.5k sqft393 W County Road 5719, Devine, TX 78016For SaleMLS ID #1944055, Carol Woodward TREC #0578527, Keller Williams Heritage. LERA MLS
- $229,0002 bd2 ba1.1k sqft275 Fay drive, Lytle, TX 78052For SaleMLS ID #2007161, Troy Nazelrod TREC #725575, 1st Choice Realty Group. LERA MLS
- $230,0003 bd2 ba1.4k sqft2853 FM 1333, Poteet, TX 78065New ConstructionMLS ID #2008917, Amy Laurel TREC #738707, Real Broker, LLC. LERA MLS
- $168,0004 bd2 ba1.5k sqft145 Sandy Ridge, Poteet, TX 78065For SaleMLS ID #1898245, Melissa Hadley TREC #711046, SADDLE & SAGE REALTY CO LLC. LERA MLS
- $179,0003 bd2 ba1.3k sqft315 Forest Creek Rd, Devine, TX 78016For SaleMLS ID #1957736, Amanda Gonzalez TREC #723198, 1st Choice Realty Group. LERA MLS
- $169,0003 bd1 ba996 sqft412 W Coker, Devine, TX 78016For SaleMLS ID #2006722, Gary Bisha TREC #508227, My Castle Realty. LERA MLS
- $194,9003 bd1 ba1.5k sqft502 Bowman Ave, Devine, TX 78016For SaleMLS ID #1995385, Juan Camacho TREC #394055, Morales Realty, LLC. LERA MLS
- $199,0003 bd2 ba1.3k sqft953 Forest Oaks Dr, Somerset, TX 78069For SaleMLS ID #1967012, Christopher Watters TREC #567369, Watters International Realty. LERA MLS
- $175,0003 bd2 ba1.2k sqft18707 County Road 5736, Castroville, TX 78009For SaleMLS ID #1927790, Sylvia Moore TREC #563042, Garrett Wright Properties, LLC. LERA MLS
- $185,0002 bd2 ba1k sqft255 County Road 668, Devine, TX 78016For SaleMLS ID #1957592, Jared English TREC #561973, Congress Realty, Inc. LERA MLS
- $177,0003 bd2 ba924 sqft374 COUNTY ROAD 574, Castroville, TX 78009For SaleMLS ID #1797065, Alexandro Longoria TREC #730046, Real Broker, LLC. LERA MLS
- $180,0003 bd2 ba1.2k sqft17770 INTERSTATE 35 S, Lytle, TX 78052For SaleMLS ID #2002134, Claudia Hernandez TREC #677725, Texas Premier Realty. LERA MLS
- $205,0003 bd2 ba1k sqft303 LEE DR, Devine, TX 78016For SaleMLS ID #1992325, Amanda Alonzo TREC #836138, eXp Realty. LERA MLS
- $208,0002 bd1 ba1.1k sqft523B Rossville, Devine, TX 78016For SaleMLS ID #1995114, Wayne Springer TREC #713574, John Chunn Realty, LLC. LERA MLS
- $119,9003 bd2 ba1.1k sqft116 Sandy Ridge Dr, Poteet, TX 78065For SaleMLS ID #2008275, Darla Wallace TREC #590262, BRAVA Realty. LERA MLS
