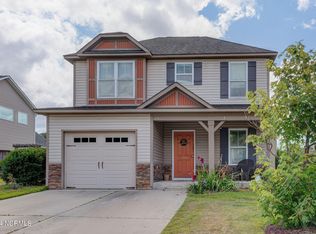
The Mt. Vernon plan by Stevens Fine Homes has a brand new European styled exterior and loads of room for your family inside! The first level of this home opens from a rocking chair front porch to a formal dining room and open foyer with hardwood flooring. The spacious kitchen has a large pantry and plenty of counter and cabinet space with a breakfast bar that overlooks the great room. The second level has a master suite with big walk-in closet, double marble topped vanity, separate soaking tub and shower, linen closet and a water closet. There are 2 additional bedrooms, another full bath, a flexible loft space and a laundry room on the second level. Additional features of this home include GE stainless steele appliances, recessed can lighting in the kitchen, 9'ceiling first floor, and
This property is not currently displayed as for sale or rent on Zillow. This may be different from what's on other websites or public sources.