Skip main navigation
Closed
  • $638,000

    138 Coyatee Cir, Loudon, TN 37774

    3beds
    2,090sqft
    Single Family Residence, Residential
    Built in 2011
    0.29 Acres Lot
    $646,800 Zestimate®
    $305/sqft
    $2,664 Estimated rent

    Home value

    $646,800

    $530,000 - $789,000

    $2,664/mo

    Zestimate® history
    Loading
    Loading...

    Owner options

    List your home for rent

    $2,664/mo

    Rent Zestimate®

    Find your next renter with Zillow Rental Manager. Plus, with online applications, you can quickly screen prospective tenants – for free.

    Learn more

    $2,664/mo

    Rent Zestimate®

    Refinance and save

    $3,652/mo

    Est. payment

    Refinancing to a lower rate could help reduce your monthly payments and save thousands over the life of the loan.

    See today's rates

    $3,652/mo

    Est. payment

    Explore your selling options

    Work with a Zillow partner agent

    Leverage their expertise and Zillow's premium Showcase listings to get your home seen by more buyers.

    Get started

    List with your own agent

    Get your home in front of millions of buyers by listing it on Zillow.

    Learn how to do it

    Sell it yourself

    Take full control of how buyers see your home on Zillow by listing For Sale by Owner (FSBO).

    List your home

    What's special

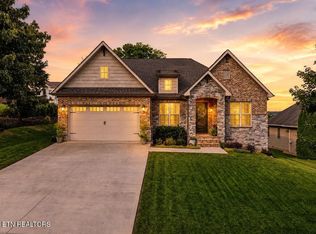
    Stunning Custom-Built Home with unparalleled craftsmanship. Step into this beautifully designed, custom-built home in Coyotee Shores! Superb location on the North side of Tellico Village gives you quick access to amenities in Lenoir City as well as all the benefits of living in Tellico Village. Your home entry begins with an oversized, solid wood, craftsman door. The welcoming foyer features bamboo hardwood floors and impressive 16-foot ceilings, creating a bright and airy atmosphere. Expansive windows throughout fill the home with natural light, adding to the warm and inviting ambiance. The heart of the home is the gourmet kitchen, equipped with high-end Bosch appliances, custom-built cabinetry, under-cabinet lighting, and an oversized pantry. The eat-in kitchen nook offers picturesque winter views of the lake, making it a perfect spot for morning coffee. Fiberglass windows have hunter wood blinds throughout the home. 9' ceilings in kitchen and bedrooms. The split-bedroom floor plan ensures privacy, with the primary suite set apart from other bedrooms. Each bedroom features extra-large closets. Primary Bedroom, Dining room& second bedroom have tray ceilings, and elegant rope lighting. primary bedroom features space saving pocket door. The luxurious bathroom includes custom cabinetry with thoughtful add-ons, a relaxing jacuzzi tub, and a beautiful custom ceramic tile walk-in shower. Built with quality in mind, the home features extra 2x6 wood framing, oversized 5-inch gutters with gutter guards, and an upgraded 16 SEER HVAC system. The oversized 2 1/2 car garage offers ample space, while the walk-in crawl space features block and wood insulation for added efficiency. Bathrooms, laundry and computer area feature custom cabinetry. Step outside to a serene backyard that backs up to common property, offering a peaceful retreat. The wood composite deck is perfect for entertaining, complete with a propane line to the gas grill.

    Zillow last checked:

    Listing updated:

    Listing Provided by:

    David Scarbrough 865-966-2121,

    Century 21 Legacy

    Bought with:

    Barbara Park, 336109

    Lake Homes Realty of East Tennessee

    Source: RealTracs MLS as distributed by MLS GRID,MLS#: 2944660MLS Logo

    Facts & features

    Interior

    Bedrooms & bathrooms
    • Bedrooms: 3
    • Bathrooms: 2
    • Full bathrooms: 2
    • Main level bedrooms: 3
    Heating
    • Central, Electric
    Cooling
    • Ceiling Fan(s)
    Appliances
    • Included: Dishwasher, Disposal, Microwave, Range, Refrigerator, Oven
    • Laundry: Washer Hookup, Electric Dryer Hookup
    Features
    • Walk-In Closet(s), Pantry, Ceiling Fan(s)
    • Flooring: Carpet, Wood
    • Basement: Crawl Space
    • Number of fireplaces: 1
    Interior area
    • Total structure area: 2,090
    • Total interior livable area: 2,090 sqft
    • Finished area above ground: 2,090

    Property

    Parking
    • Total spaces: 2
    • Parking features: Garage Door Opener, Attached
    • Attached garage spaces: 2
    Features
    • Levels: One
    • Stories: 1
    • Patio & porch: Deck
    • Pool features: Association
    • Has view: Yes
    • View description: Mountain(s)
    Lot
    • Size: 0.29 Acres
    • Dimensions: 92 x 161
    • Features: Wooded, Level
    Details
    • Parcel number: 034L B 01600 000
    • Special conditions: Standard

    Construction

    Type & style
    • Home type: SingleFamily
    • Architectural style: Traditional
    • Property subtype: Single Family Residence, Residential
    Materials
    • Frame, Stone, Vinyl Siding, Other
    Condition
    • New construction: No
    • Year built: 2011

    Utilities & green energy

    • Sewer: Other
    • Utilities for property: Electricity Available
    Green energy
    • Energy efficient items: Windows

    Community & neighborhood

    Security
    • Security features: Security System, Smoke Detector(s)
    Location
    • Region: Loudon
    • Subdivision: Coyatee Shores

    HOA & financial

    HOA
    • Has HOA: Yes
    • HOA fee: $190 monthly
    • Amenities included: Pool, Golf Course
    • Services included: Sewer, Maintenance Grounds

    Price history

    DateEventPrice
    7/18/2025Sold$638,000-0.3%$305/sqft
    Source: RealTracs MLS as distributed by MLS GRID #2944660 Report a problem
    4/5/2025Pending sale$640,000$306/sqft
    Source: East Tennessee Realtors #1295561 Report a problem
    4/4/2025Listed for sale$640,000+855.2%$306/sqft
    Source: East Tennessee Realtors #1295561 Report a problem
    3/17/2008Sold$67,000+67.5%$32/sqft
    Source: Public Record Report a problem
    5/15/2006Sold$40,000$19/sqft
    Source: Public Record Report a problem

    Public tax history

    YearProperty taxesTax assessment
    2025$1,749 $98,925
    2024$1,749 +16.5%$98,925
    2023$1,502 $98,925
    2022$1,502 $98,925
    2021-- $98,925 +17.9%
    2020$1,513 $83,900
    2019$1,513 $83,900
    2018$1,513 +0%$83,900
    2017$1,513 -3.1%$83,900 -0.1%
    2016$1,561 0%$84,000
    2015$1,561 $84,000
    2014$1,561 $84,000
    2013-- $84,000
    2012$1,534 $84,000 -2.1%
    2011$1,534 +477%$85,825 +412.4%
    2010$266 $16,750
    2009$266 -17.3%$16,750
    2008$322 +99.8%$16,750 +91.4%
    2007$161 $8,750
    2006$161 $8,750
    2005$161 +3.4%$8,750
    2004$156 +2.9%$8,750 +2.9%
    2003$151 $8,500

    Find assessor info on the county website

    Neighborhood: Tellico Village

    Nearby schools

    GreatSchools rating
    Get a cash offer in 3 minutes
    Find out how much your home could sell for in as little as 3 minutes with a no-obligation cash offer.
    Estimated market value
    $646,800
    Get a cash offer in 3 minutes
    Find out how much your home could sell for in as little as 3 minutes with a no-obligation cash offer.
    Estimated market value
    $646,800