Skip main navigation
Sold for $700,000
  • Listed by: EXP REALTY OF SOUTHERN CA. INC • ANNETTE KARNES • Contact: 909-800-4365
    Bought with: View Realty
    $700,000

    138 Crater Lake Rd, Big Bear Lake, CA 92315

    3beds
    1,884sqft
    Single Family Residence
    Built in 2002
    7,640 Square Feet Lot
    $694,700 Zestimate®
    $372/sqft
    $3,238 Estimated rent

    Home value

    $694,700

    $632,000 - $764,000

    $3,238/mo

    Zestimate® history
    Loading
    Loading...

    Owner options

    List your home for rent

    $3,238/mo

    Rent Zestimate®

    Find your next renter with Zillow Rental Manager. Plus, with online applications, you can quickly screen prospective tenants – for free.

    Learn more

    $3,238/mo

    Rent Zestimate®

    Refinance and save

    $4,490/mo

    Est. payment

    Refinancing to a lower rate could help reduce your monthly payments and save thousands over the life of the loan.

    See today's rates

    $4,490/mo

    Est. payment

    Explore your selling options

    Work with a Zillow partner agent

    Leverage their expertise and Zillow's premium Showcase listings to get your home seen by more buyers.

    Get started

    List with your own agent

    Get your home in front of millions of buyers by listing it on Zillow.

    Learn how to do it

    Sell it yourself

    Take full control of how buyers see your home on Zillow by listing For Sale by Owner (FSBO).

    List your home

    What's special

    Built-in wine rackDigitally controlled heaterWell-treed lotStunning floor-to-ceiling stone fireplaceGenerous dining areaExpansive open great roomSolid core interior doors
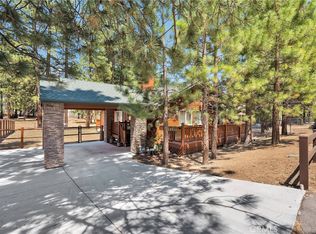
    Welcome home to this meticulously maintained, single-story retreat, tucked away on a well-treed lot in highly desired Fox Farm neighborhood. The beautifully designed living space is built with quality and comfort, and plenty of room to entertain. Soaring vaulted ceilings and the stunning, floor-to-ceiling stone fireplace creates a warm and inviting centerpiece in the expansive open great room. The spacious kitchen blends style and function with rich hickory cabinets, built-in wine rack, island breakfast bar with extra seating, and there's a generous dining area - a perfect place for gathering with family and friends. Some of the many upgraded amenities include ceiling fans in every room, solid core interior doors, instant hot water, new tankless water heater, thermostat controlled fireplace, digitally controlled heater, water heater and alarm system, and security cameras. A separate laundry room with cabinetry and built-in shelving in the oversized 2-car garage allow for extra storage space. Primary suite features spa tub, separate walk-in shower, double sinks and large walk-in closet, and the antique cabinet highlights the guest bathroom. Enjoy morning coffee or summer BBQs on the extensive back deck, built with composite decking for easy maintenance, or just relax amongst the pines on the front deck. Fully fenced back yard overlooks a large vacant lot, giving you a wide-open feel. Excellent location with easy access entry and close to ski resorts, lake and shopping. This well-loved and cared for home, built with high-quality construction in 2002 by the current owners, is now waiting for its next owner to cherish.

    Zillow last checked:

    Listing updated:

    Listed by:

    ANNETTE KARNES DRE #01321972 909-800-4365,

    EXP REALTY OF SOUTHERN CA. INC

    Bought with:

    Wendy Schippers, DRE #01942188

    View Realty

    Source: CRMLS,MLS#: IG26027508MLS LogoOriginating MLS: California Regional MLS

    Facts & features

    Interior

    Bedrooms & bathrooms
    • Bedrooms: 3
    • Bathrooms: 2
    • Full bathrooms: 2
    • Main level bathrooms: 2
    • Main level bedrooms: 3
    Rooms
    • Room types: Bedroom, Kitchen, Laundry, Living Room, Primary Bedroom, Other
    Primary bedroom
    • Features: Primary Suite
    Bedroom
    • Features: Bedroom on Main Level
    Bathroom
    • Features: Bidet, Bathtub, Dual Sinks, Jetted Tub, Low Flow Plumbing Fixtures, Separate Shower, Tub Shower, Walk-In Shower
    Kitchen
    • Features: Granite Counters, Kitchen Island
    Other
    • Features: Walk-In Closet(s)
    Heating
    • Central
    Cooling
    • None
    Appliances
    • Included: Dishwasher, Disposal, Gas Range, Microwave, Refrigerator, Tankless Water Heater, Water To Refrigerator, Dryer, Washer
    • Laundry: Laundry Room
    Features
    • Breakfast Bar, Ceiling Fan(s), Cathedral Ceiling(s), Granite Counters, Recessed Lighting, Storage, Bedroom on Main Level, Instant Hot Water, Primary Suite, Walk-In Closet(s)
    • Flooring: Carpet, Tile
    • Doors: Sliding Doors
    • Windows: Blinds, Bay Window(s), Double Pane Windows, Screens
    • Has fireplace: Yes
    • Fireplace features: Gas, Heatilator, Living Room
    • Common walls with other units/homes: No Common Walls
    Interior area
    • Total interior livable area: 1,884 sqft

    Property

    Parking
    • Total spaces: 6
    • Parking features: Boat, Door-Multi, Garage Faces Front, Garage, Oversized
    • Attached garage spaces: 2
    • Uncovered spaces: 4
    Features
    • Levels: One
    • Stories: 1
    • Entry location: 1
    • Patio & porch: Covered, Deck, See Remarks, Wood
    • Exterior features: Rain Gutters
    • Pool features: None
    • Has spa: Yes
    • Spa features: Bath
    • Fencing: Chain Link,Wood
    • Has view: Yes
    • View description: Neighborhood, Trees/Woods
    Lot
    • Size: 7,640 Square Feet
    • Dimensions: 70 x 108
    • Features: Front Yard, Rectangular Lot, Trees
    Details
    • Parcel number: 2328332040000
    • Zoning: RS
    • Special conditions: Standard

    Construction

    Type & style
    • Home type: SingleFamily
    • Architectural style: Custom
    • Property subtype: Single Family Residence
    Materials
    • Copper Plumbing
    • Foundation: Concrete Perimeter, Permanent, Raised
    • Roof: Composition,Shingle
    Condition
    • Turnkey
    • New construction: No
    • Year built: 2002

    Utilities & green energy

    • Electric: Standard
    • Sewer: Public Sewer
    • Water: Public
    • Utilities for property: Cable Connected, Electricity Connected, Natural Gas Connected, Sewer Connected, Water Connected

    Community & HOA

    Community
    • Features: Biking, Fishing, Golf, Hiking, Lake, Mountainous, Near National Forest
    • Security: Security System, Carbon Monoxide Detector(s), Smoke Detector(s)
    Location
    • Region: Big Bear Lake

    Financial & listing details

    • Price per square foot: $372/sqft
    • Tax assessed value: $437,259
    • Annual tax amount: $5,879
    • Date on market: 2/5/2026
    • Cumulative days on market: 20 days
    • Listing terms: Cash to New Loan
    • Road surface type: Paved

    Price history

    DateEventPrice
    4/6/2026Sold$700,000+0%$372/sqft
    Source: CRMLS #IG26027508 Report a problem
    3/21/2026Pending sale$699,999$372/sqft
    Source: Mountain Resort Communities AOR #32600193 Report a problem
    2/26/2026Contingent$699,999$372/sqft
    Source: Mountain Resort Communities AOR #32600193 Report a problem
    2/4/2026Listed for sale$699,999+2087.5%$372/sqft
    Source: Mountain Resort Communities AOR #32600193 Report a problem
    1/4/1996Sold$32,000$17/sqft
    Source: Public Record Report a problem

    Public tax history

    YearProperty taxesTax assessment
    2025$5,879 +3.5%$437,259 +2%
    2024$5,681 +1.8%$428,686 +2%
    2023$5,583 +4.1%$420,280 +2%
    2022$5,361 +2.7%$412,039 +2%
    2021$5,220 -1.3%$403,960 +1%
    2020$5,290 +2.5%$399,817 +2%
    2019$5,161 +3.4%$391,978 +2%
    2018$4,990 +2.5%$384,293 +2%
    2017$4,867 $376,758 +2%
    2016$4,867 +2.2%$369,371 +1.5%
    2015$4,762 +0.8%$363,822 +2%
    2014$4,723 $356,696
    Find assessor info on the county website

    Neighborhood: 92315

    Nearby schools

    GreatSchools rating
    Get pre-qualified for a loan
    At Zillow Home Loans, we can pre-qualify you in as little as 5 minutes with no impact to your credit score.

    An equal housing lender. NMLS #10287.